12209 Galway Drive, Raleigh, NC 27613
Back to Website: 12209GalwayDrive.com
Photo Gallery
Click on a thumbnail to enlarge the image.
Status:Sold
MLS #:10171647
Beds:5
Baths:4 Baths (3 F, 1 H)
Type:Single Family
Size:4,775 ft²
Lot Size:44,431 ft² (1.02 acres)
Features
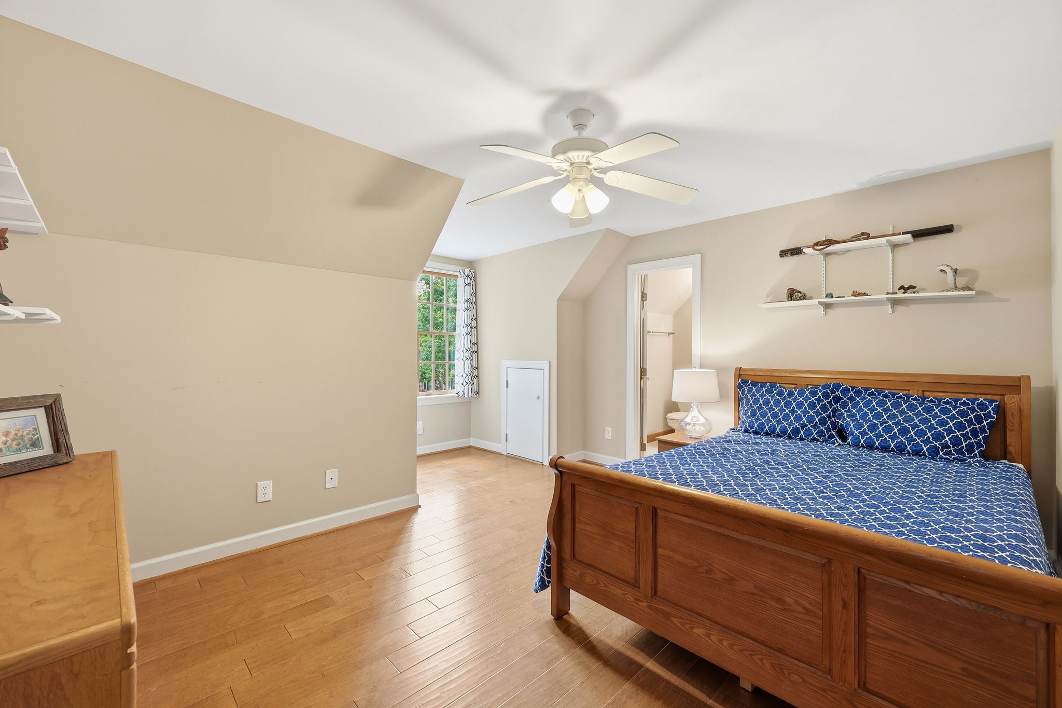
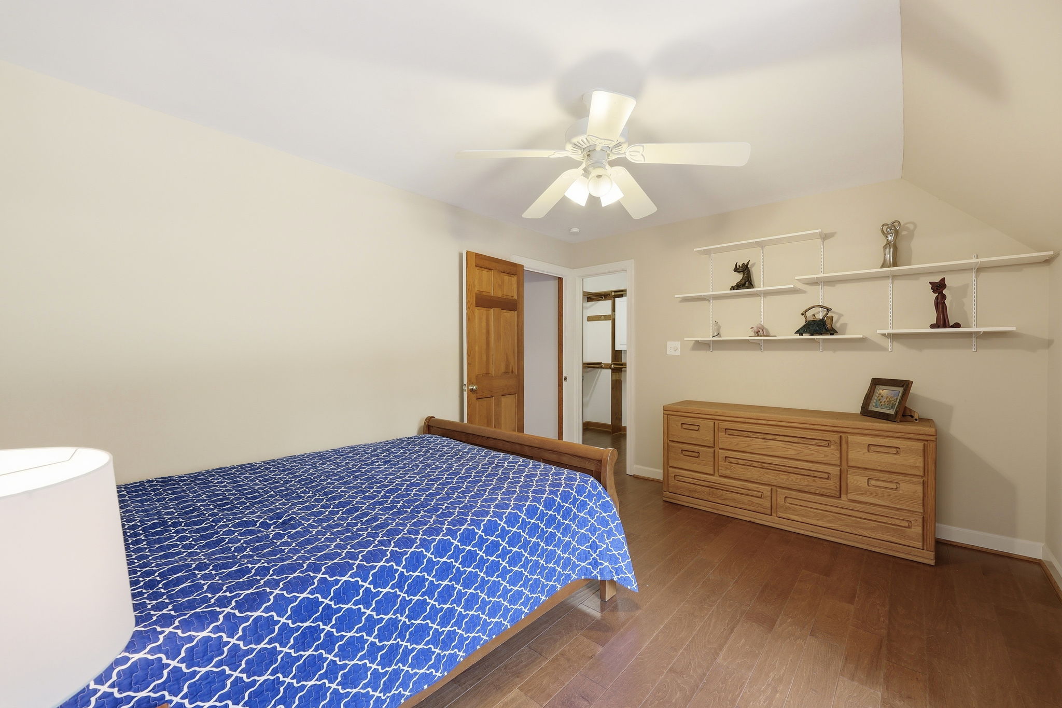
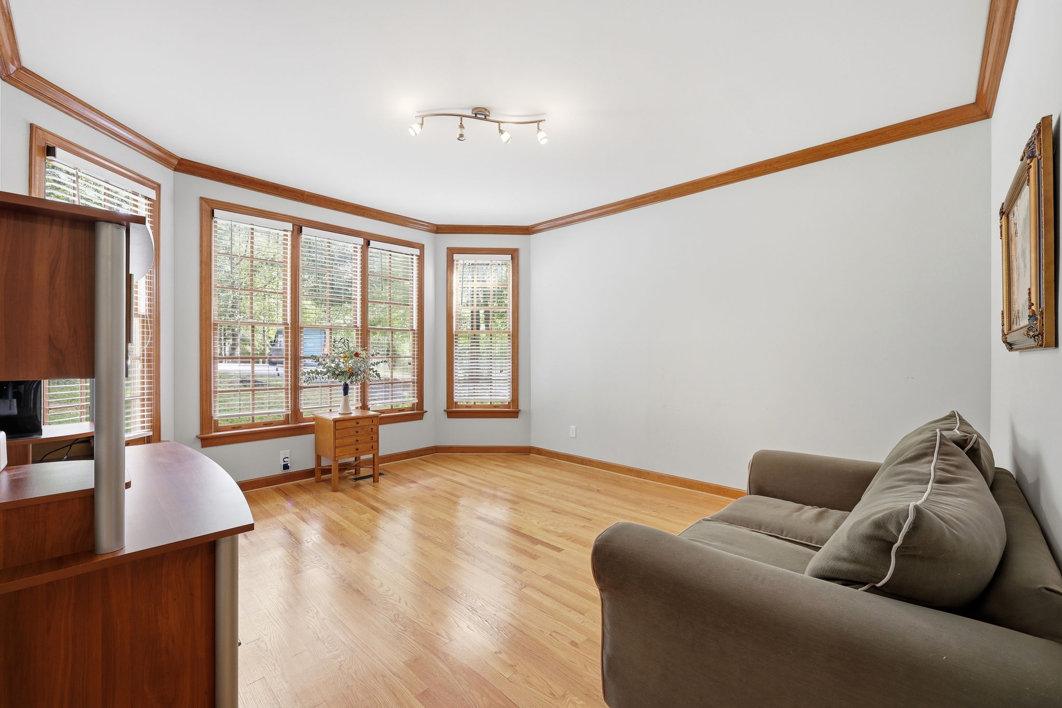
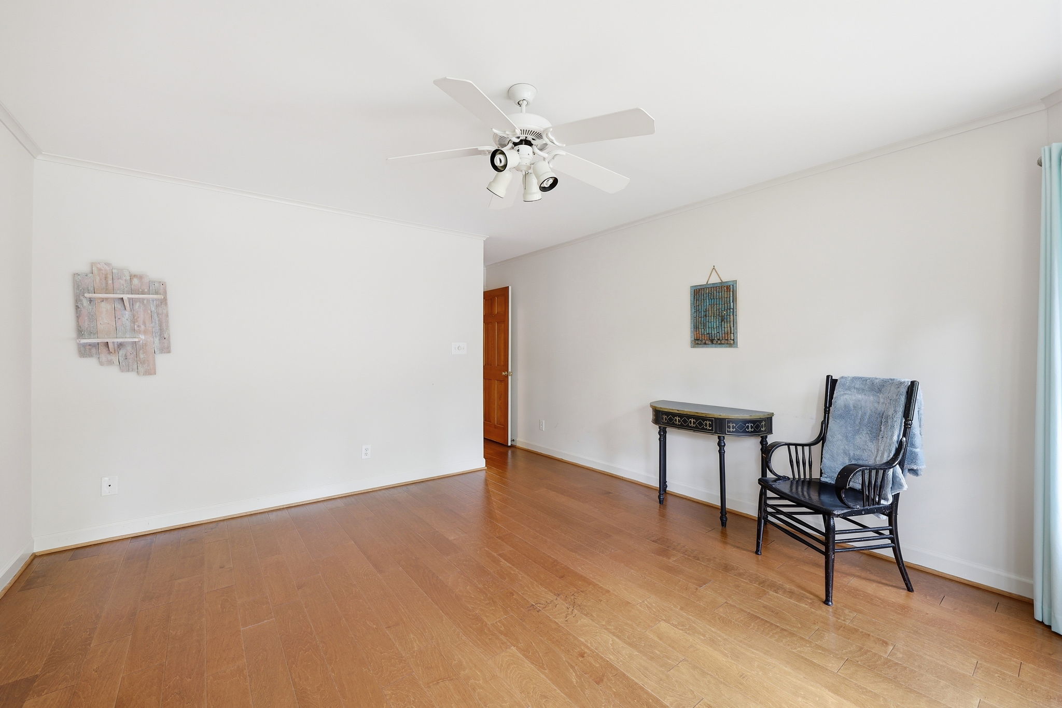
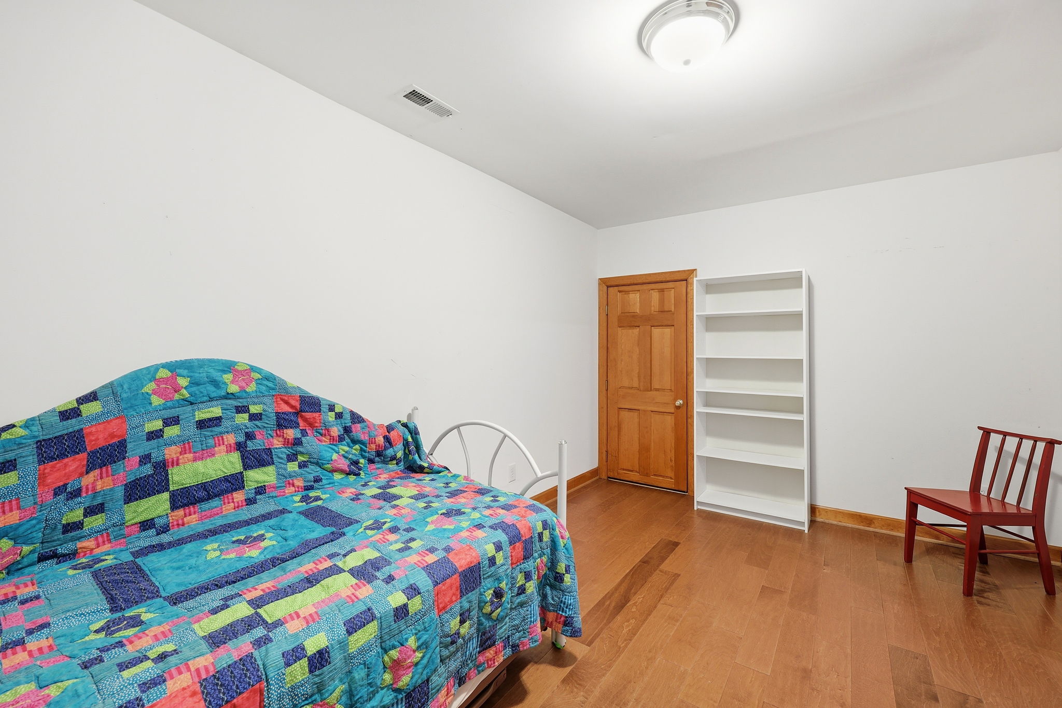
- 5 Bedrooms with Primary on 1st floor
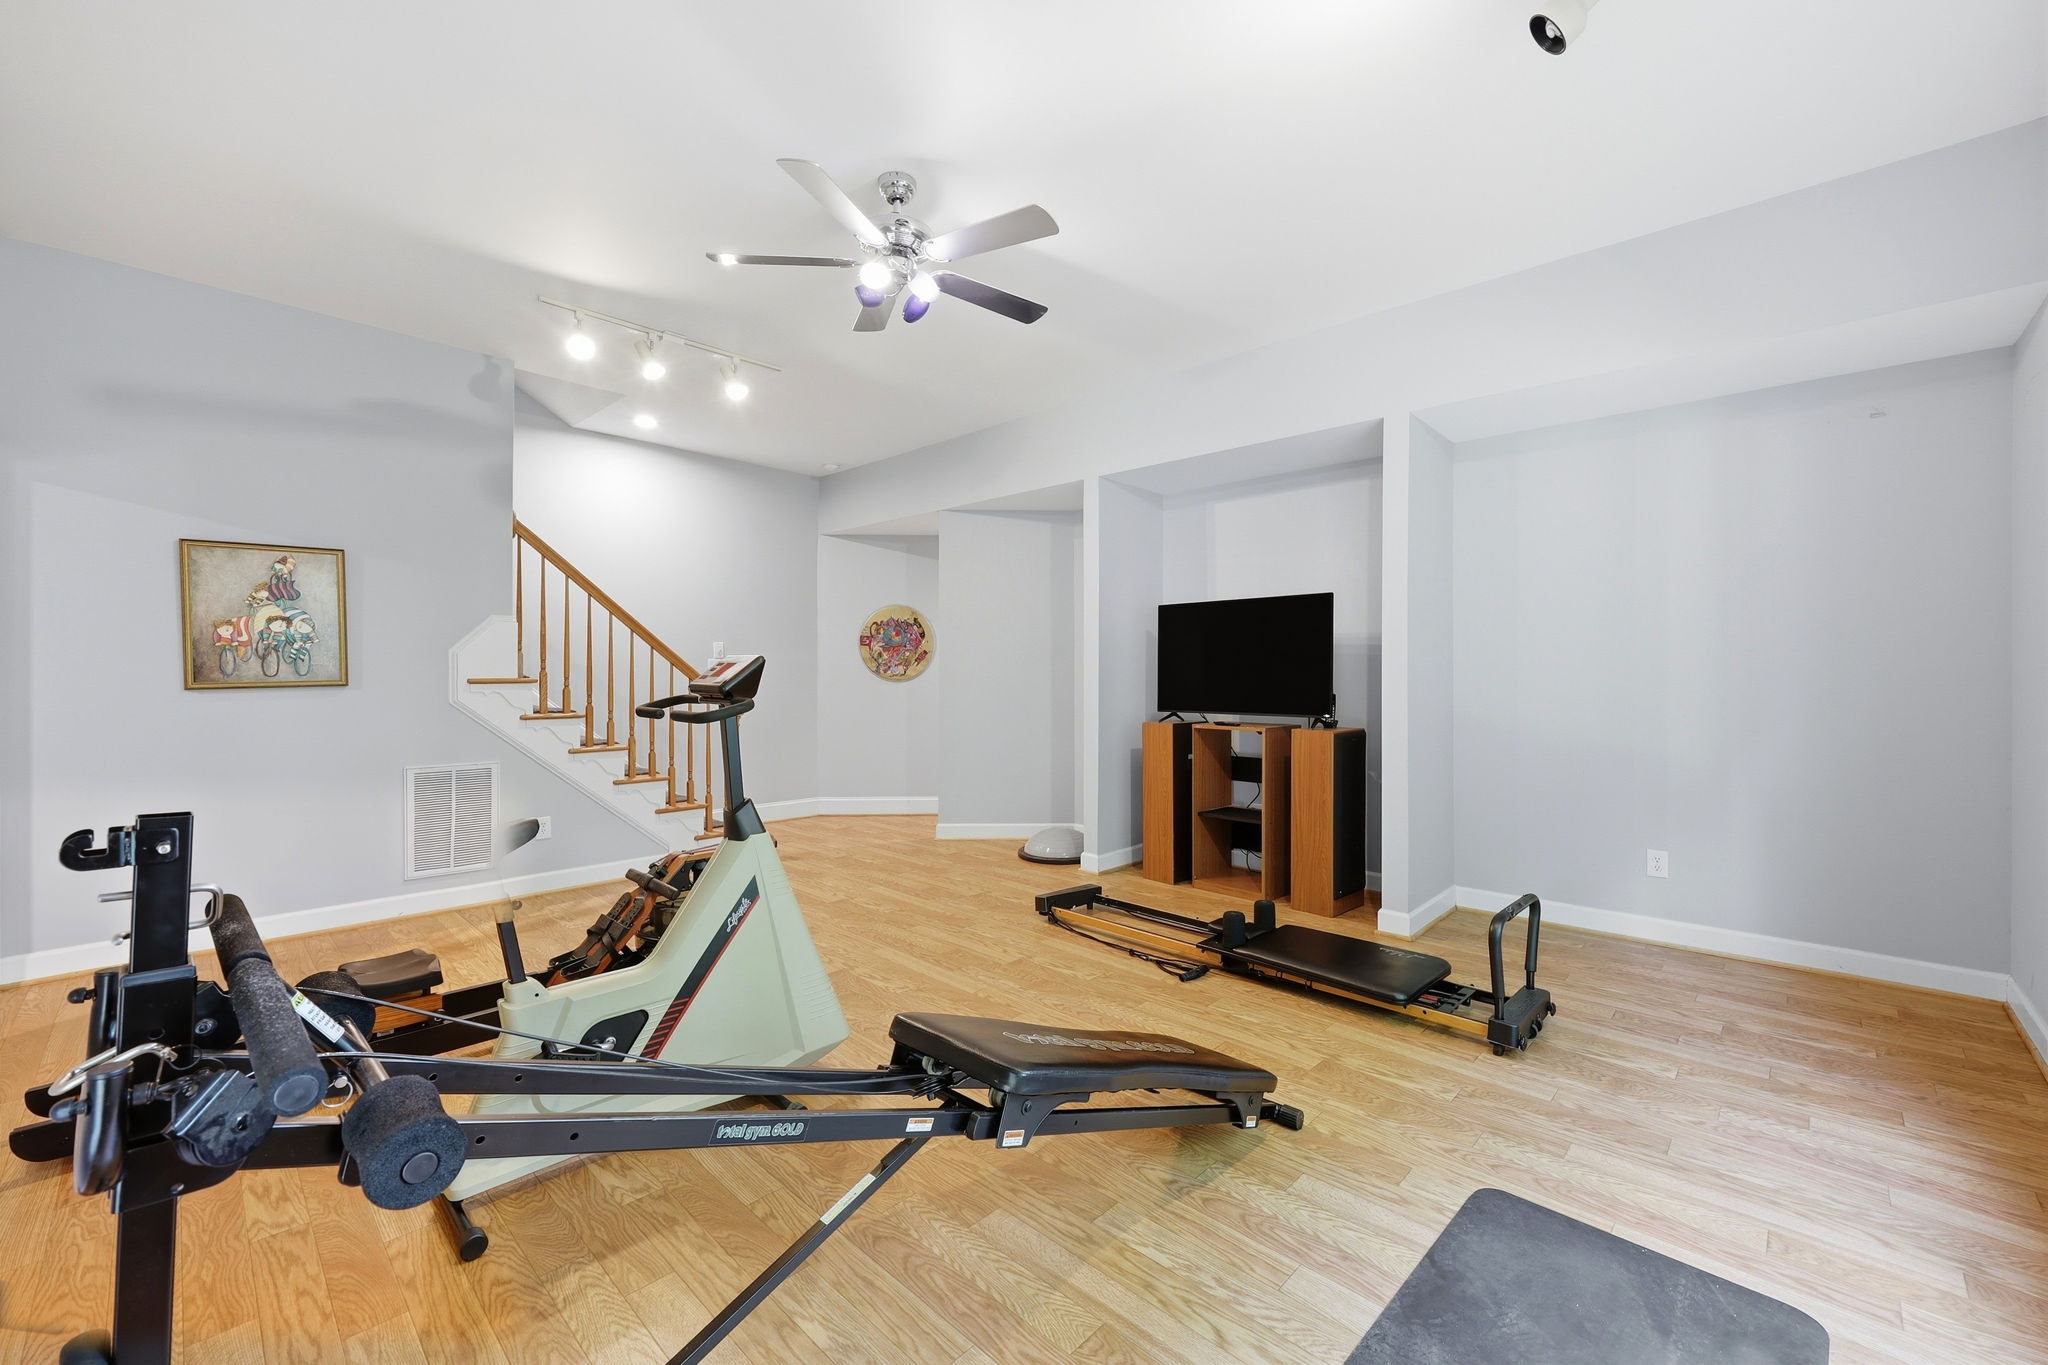
- Finished Walk-Out Basement with rough-in for mini-kitchen
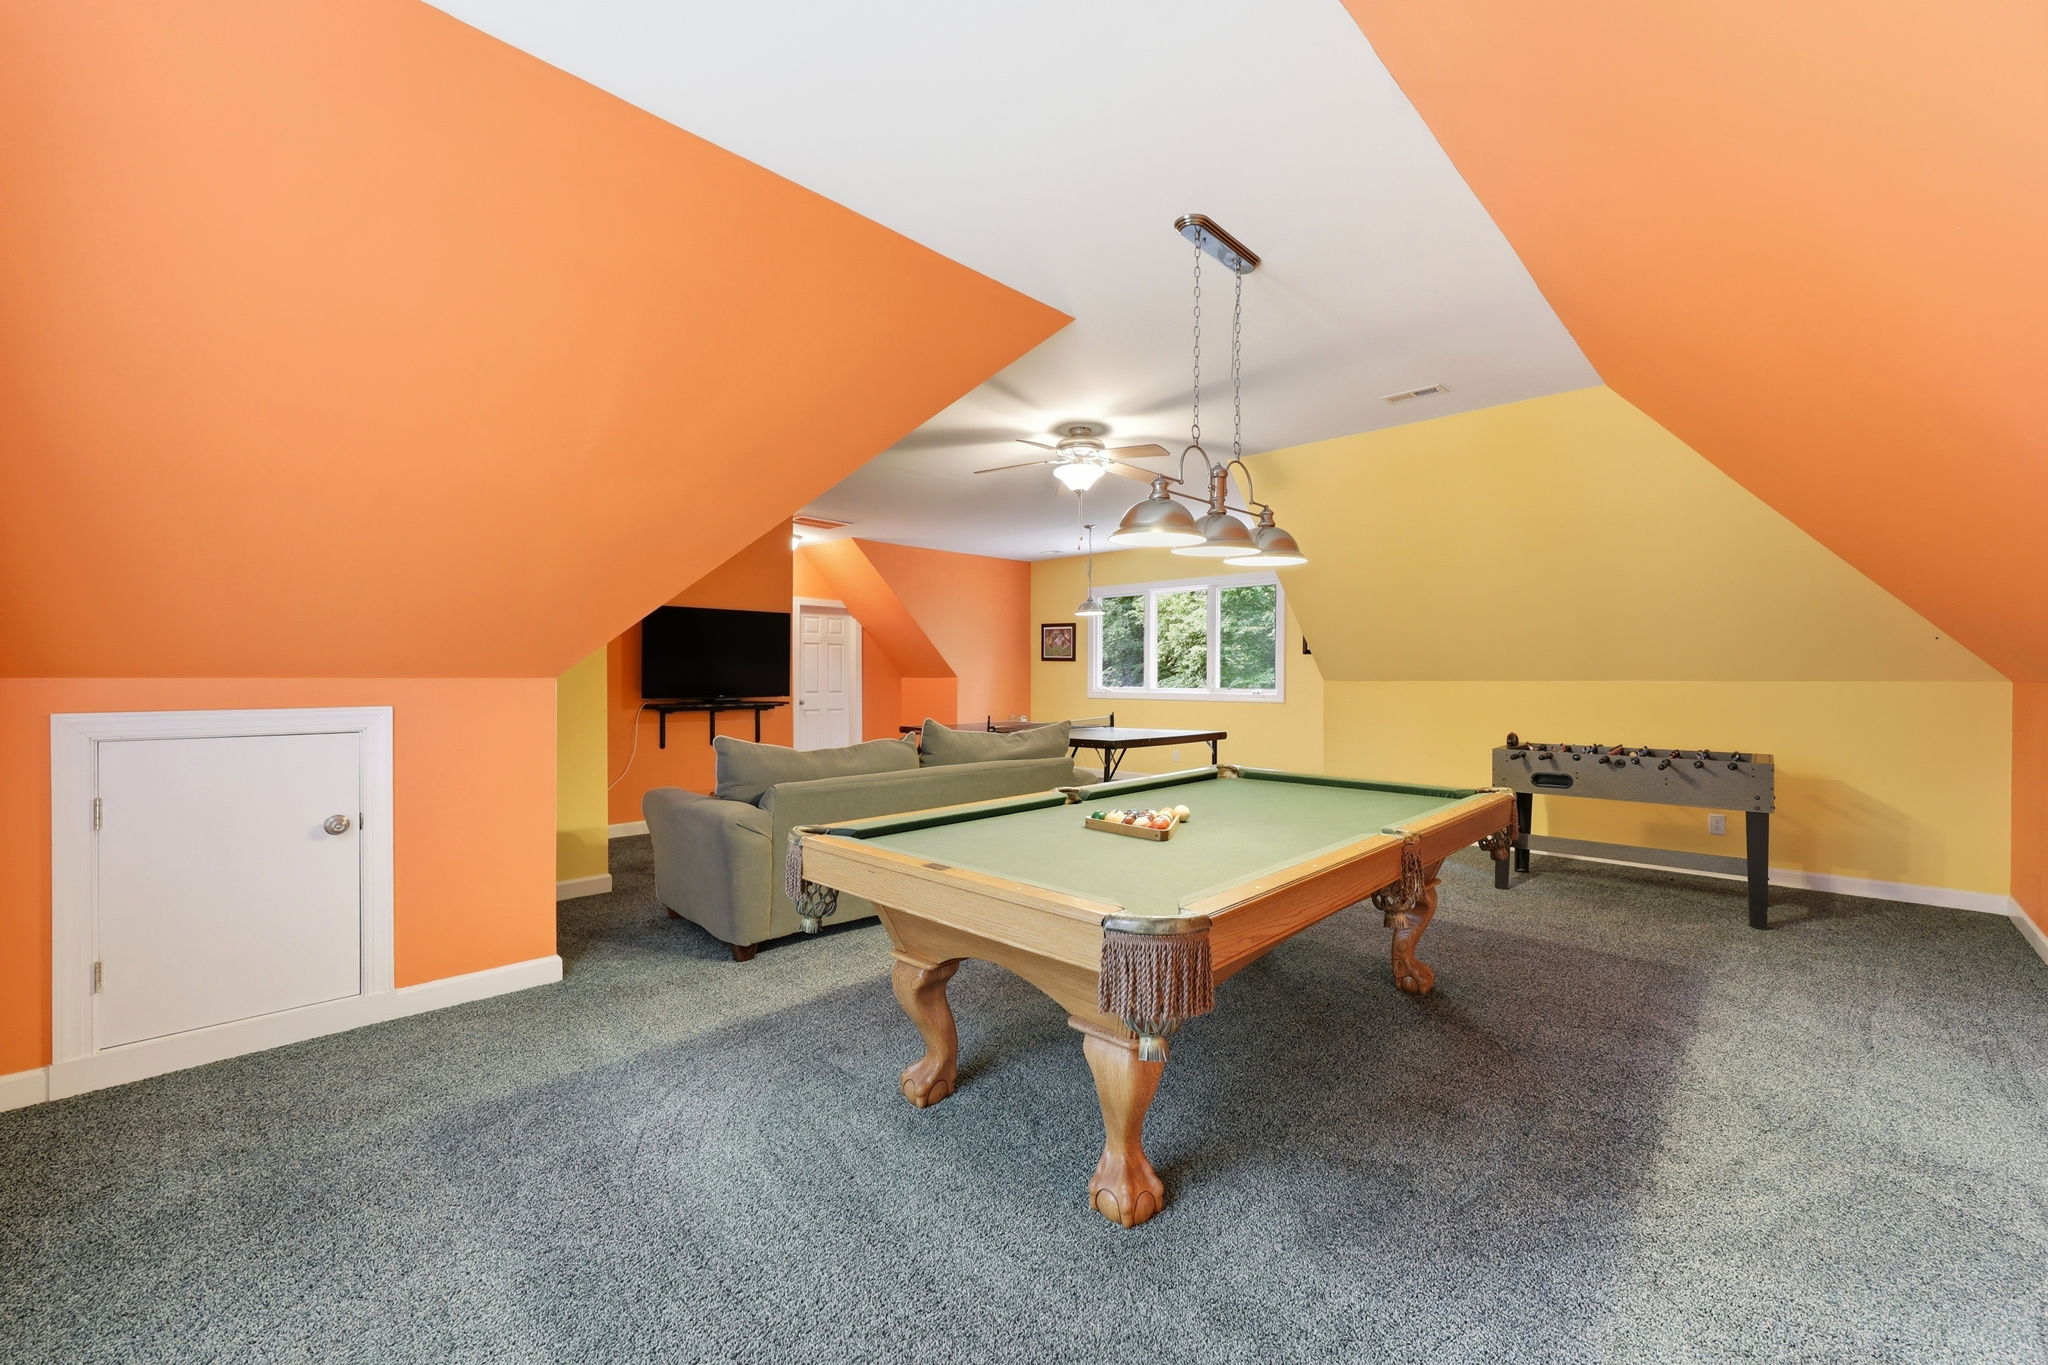
- Bonus Room with pool and ping pong tables that go with house
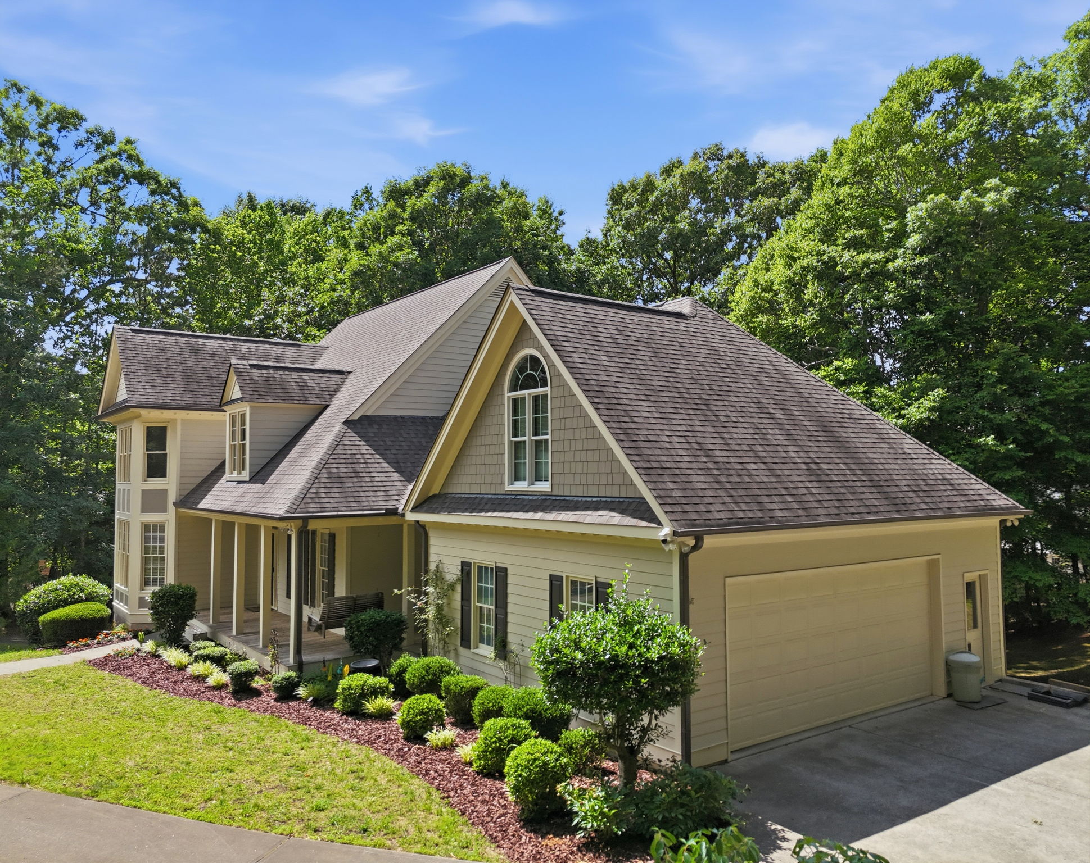
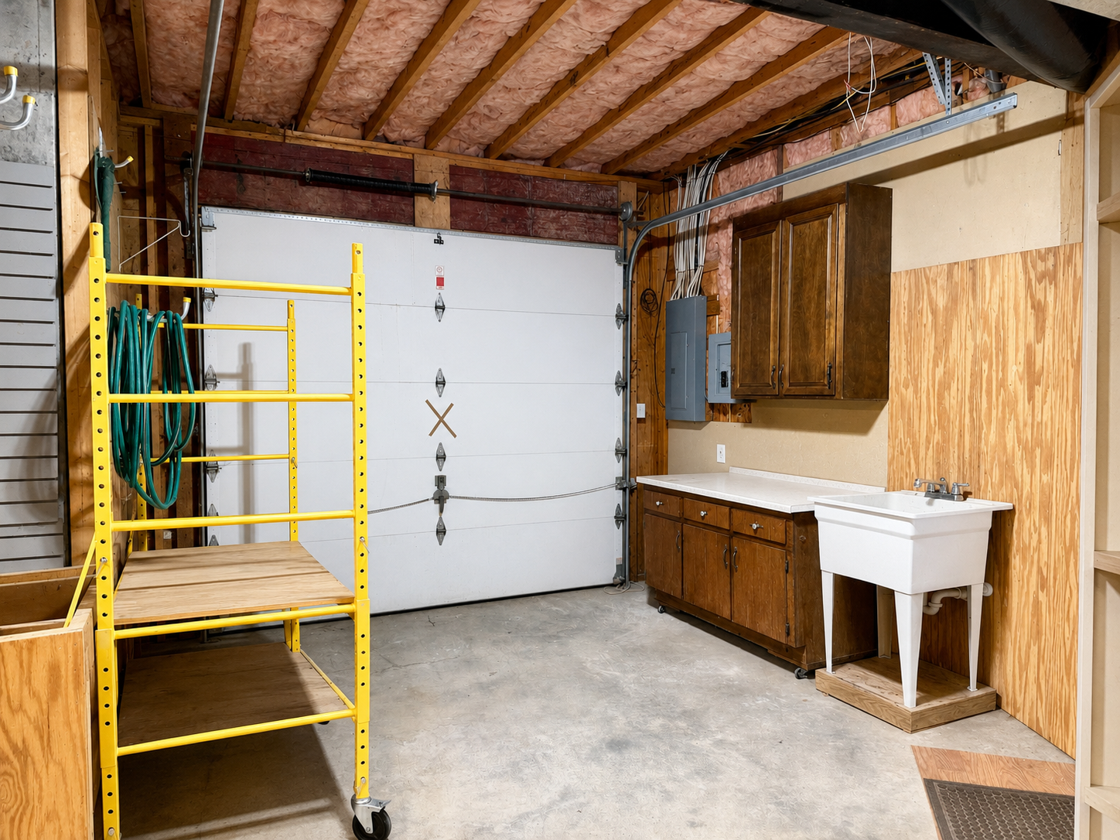
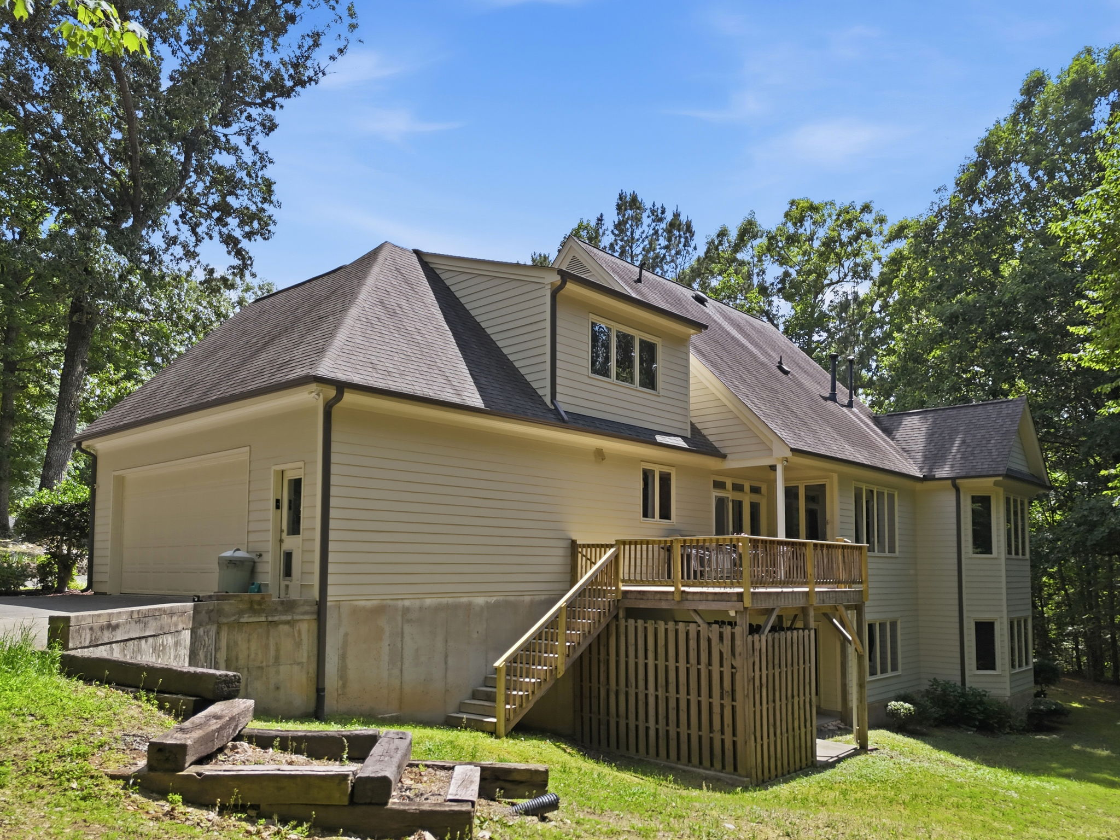
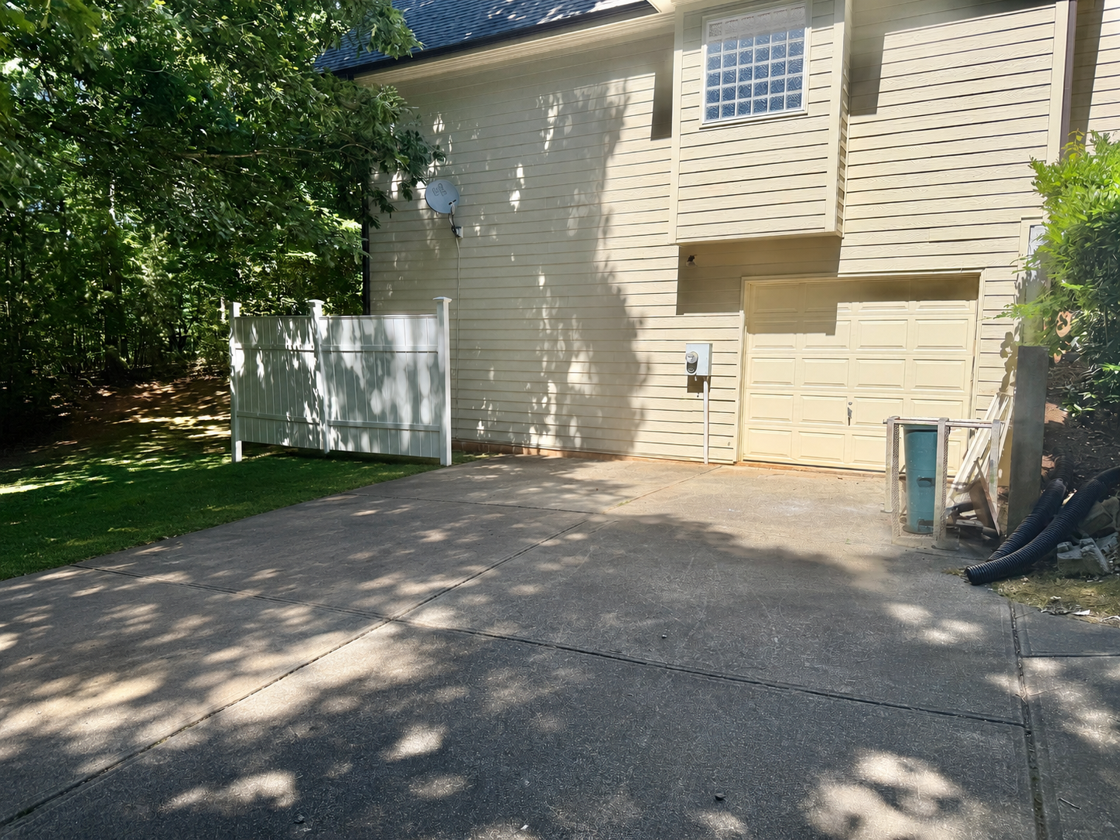
- Lower Level Garage along with 2 Main Level Garage Bays
- Sits on 1.02 Acres with No HOA and Aqua Water and Sewer so Pool Capable Lot
Remarks
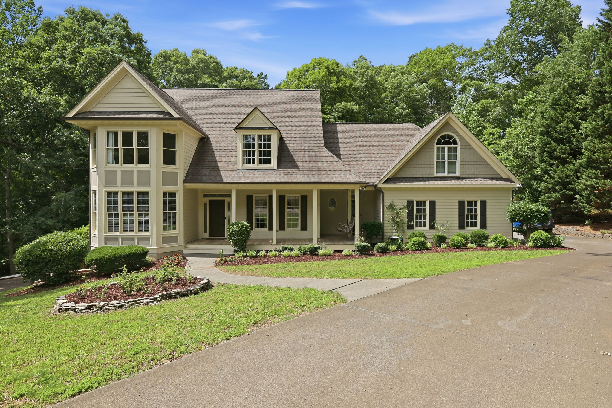
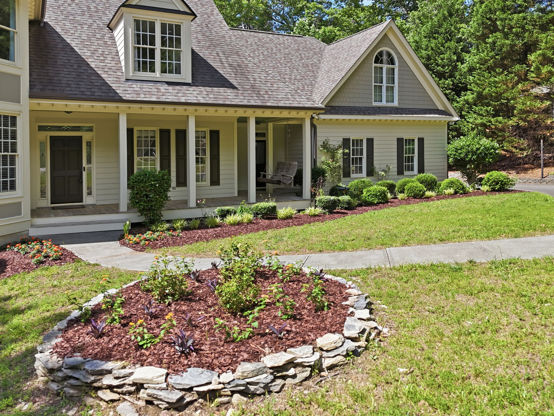
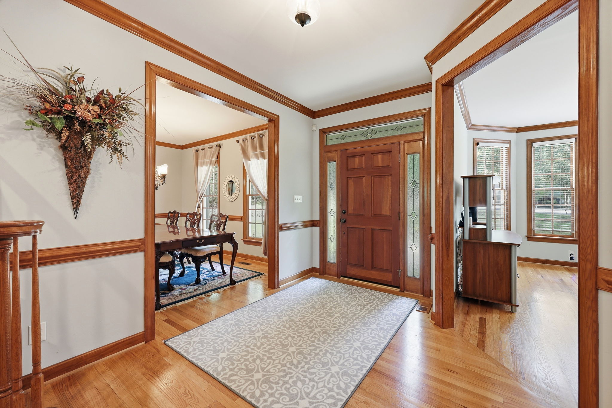
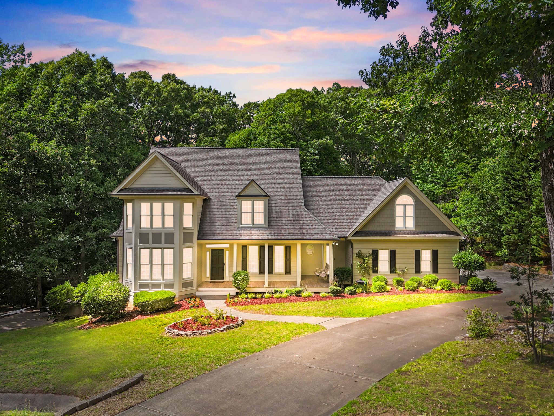
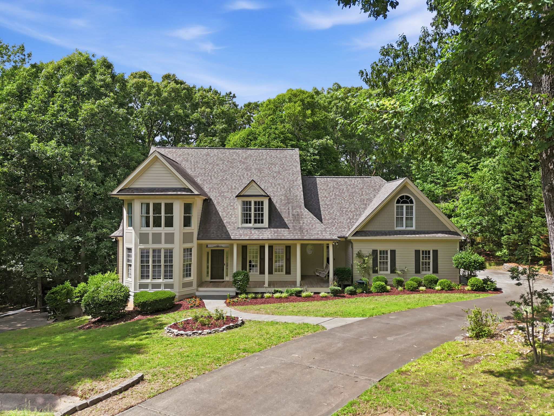
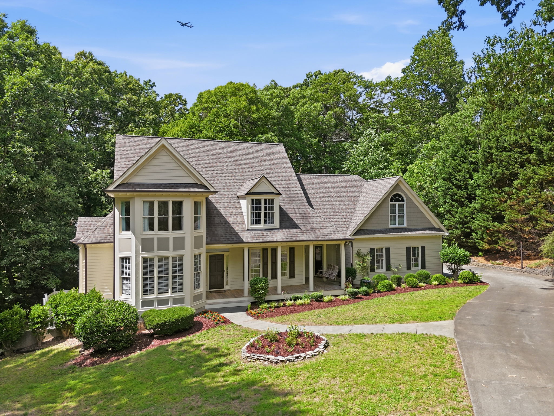
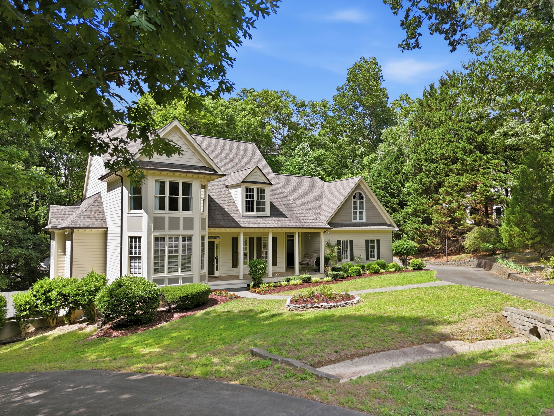
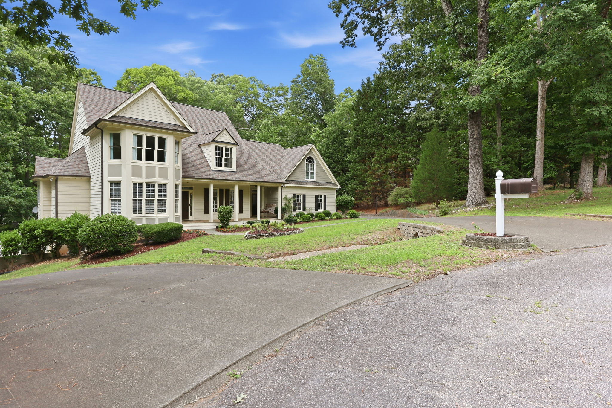
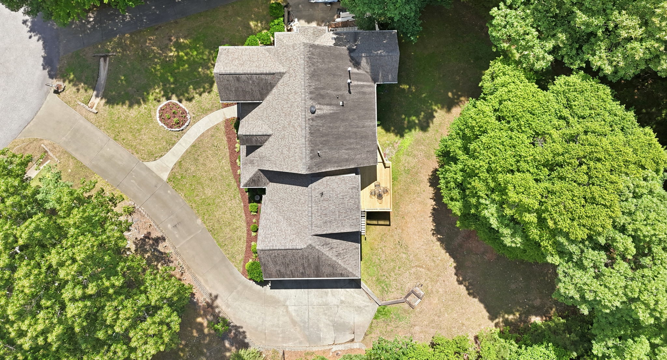
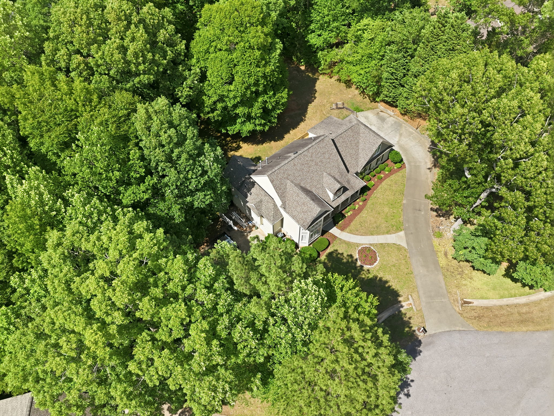
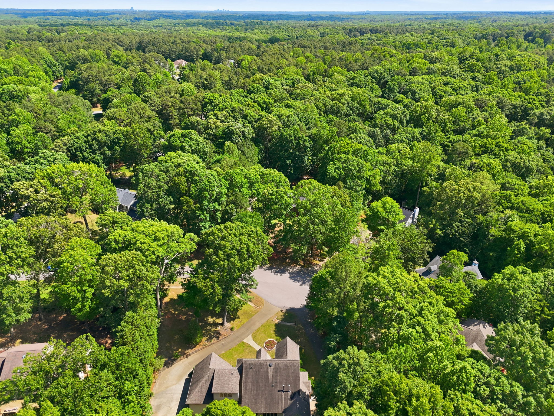
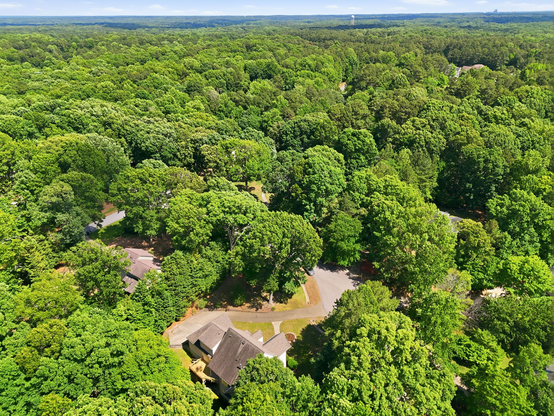
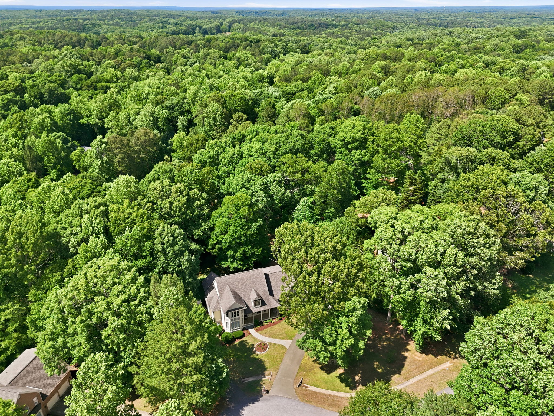
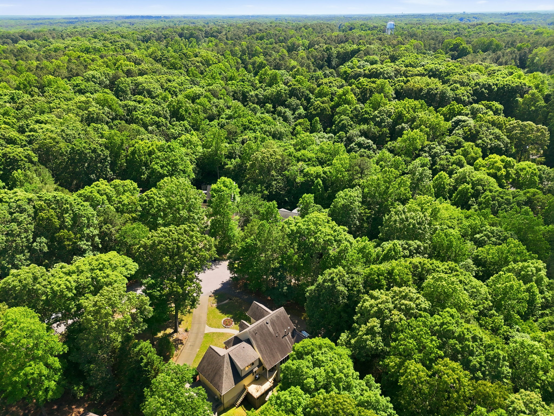
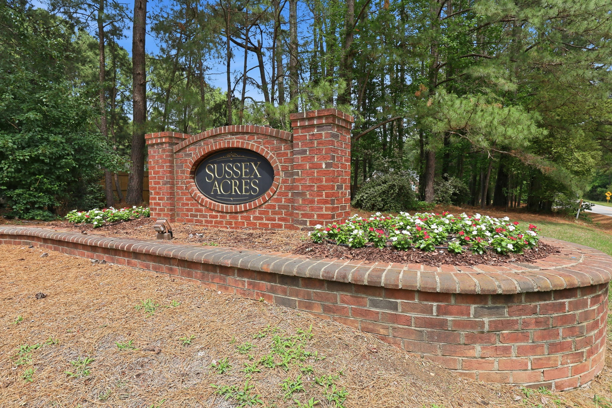
Welcome to 12209 Galway Drive, a thoughtfully designed Crist Chapman Builders custom home originally was built as the builder's personal residence. Nestled on a private one-acre cul-de-sac homesite in the highly sought-after Sussex Acres community of North Raleigh, this exceptional property offers ample room for a future pool, detached garage, workshop, or expanded outdoor living spaces.
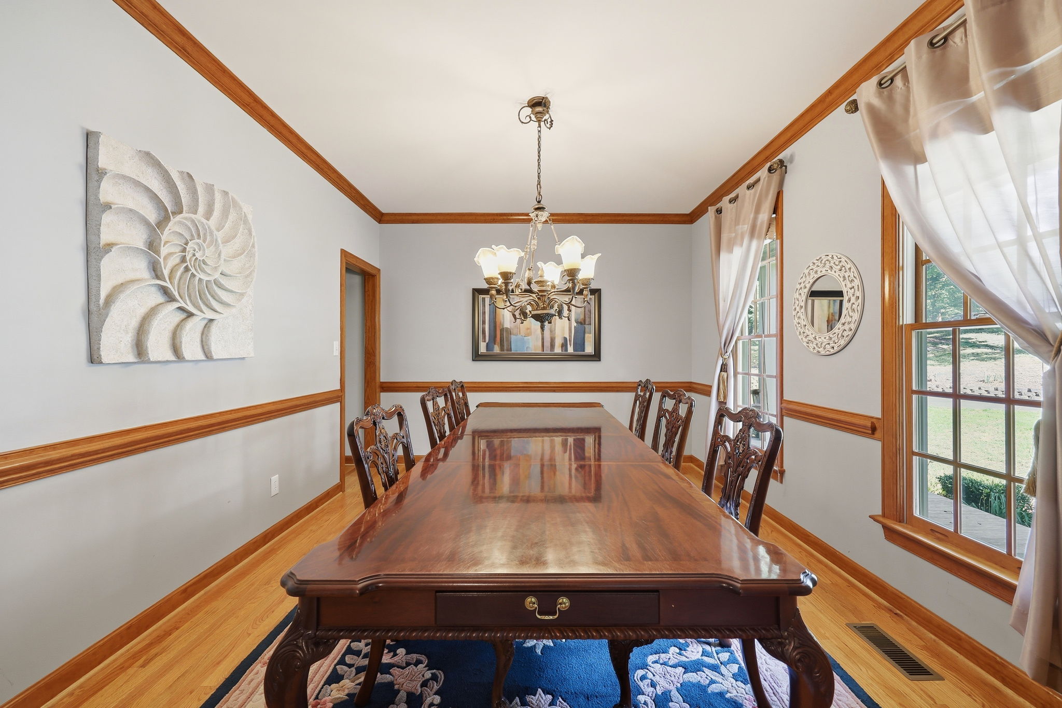
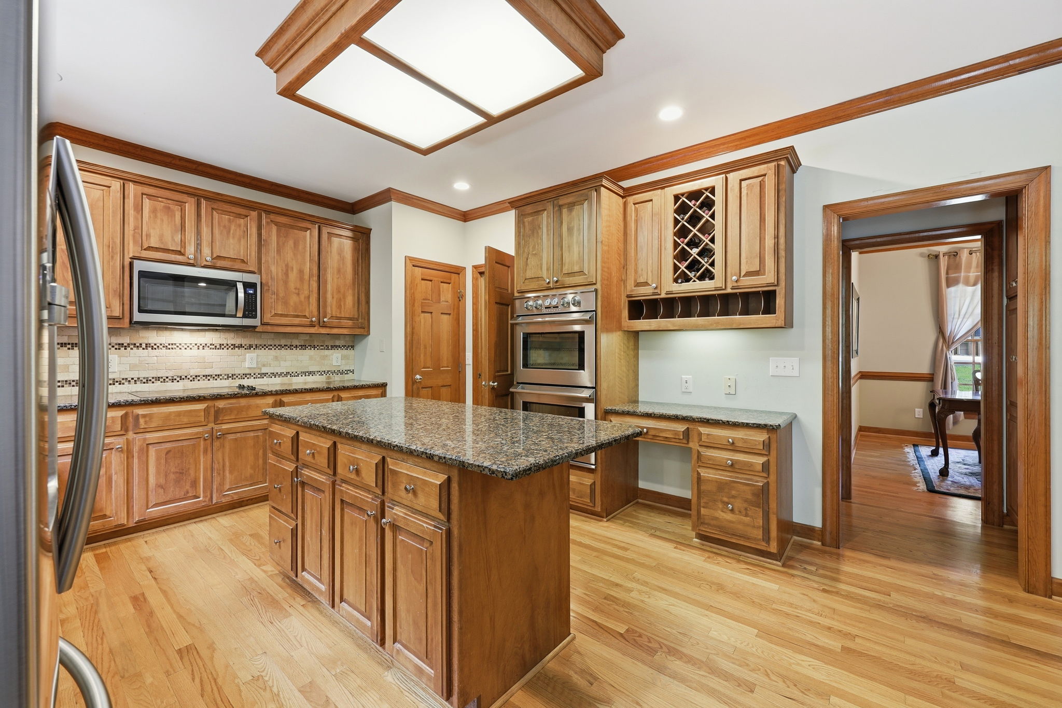
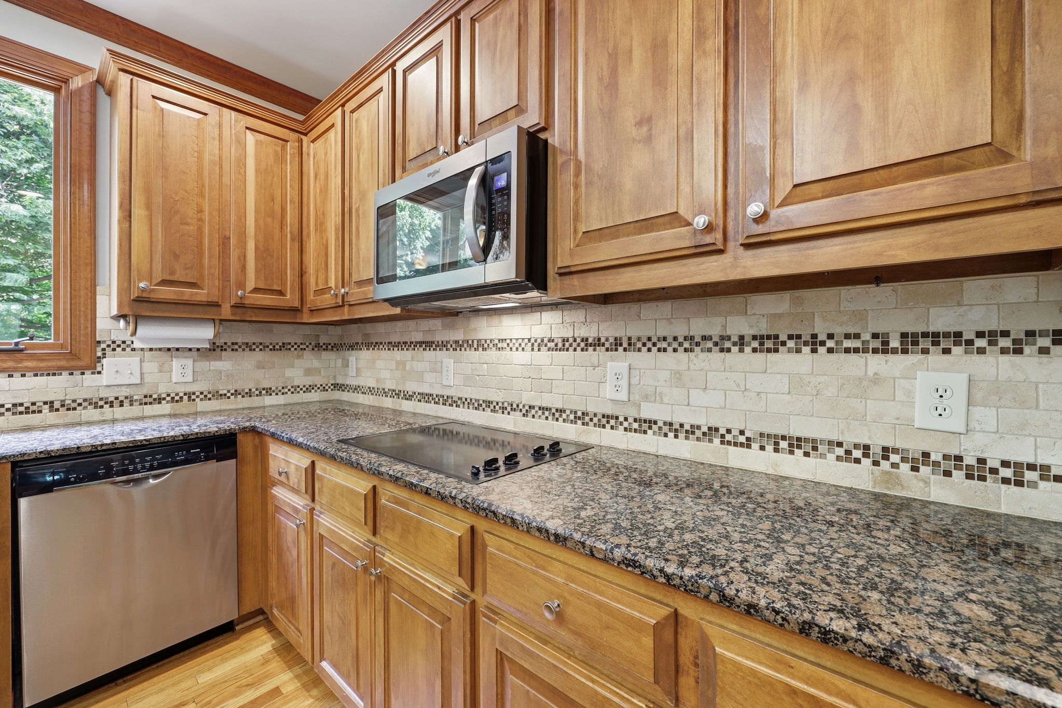
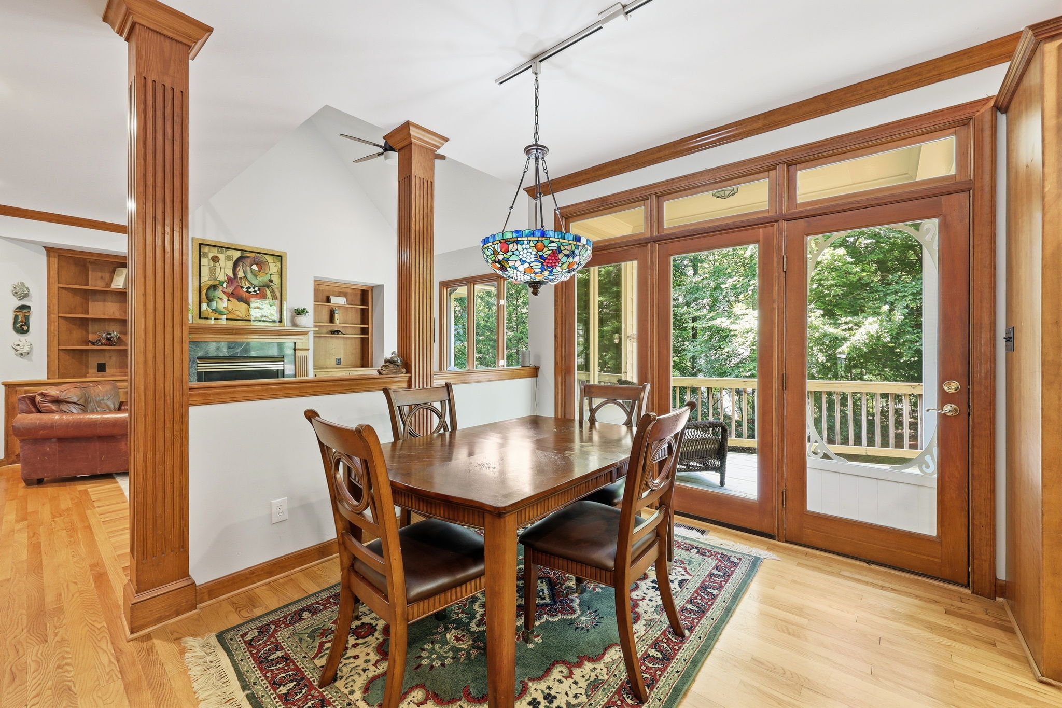
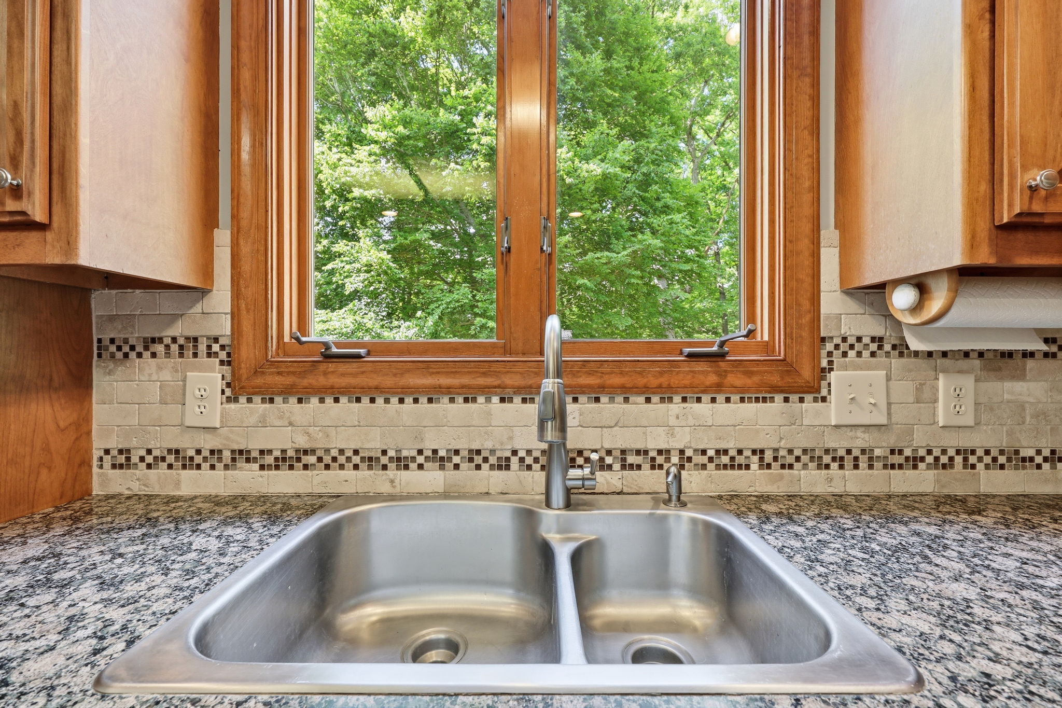
Enjoy the convenience of community water and sewer service along with the added benefit of no city taxes. Offering 5 bedrooms, 3.5 baths, a 3-car garage, and 4,665 square feet of finished living space, this home showcases outstanding craftsmanship, quality construction, and remarkable flexibility throughout. The kitchen is designed for both everyday living and entertaining, featuring an abundance of custom Alder wood cabinetry, granite countertops, a large center island, stainless steel appliances, double wall ovens, a smooth-top cooktop, and a tile backsplash with decorative accents. A double-basin sink overlooks the private wooded backyard, while a built-in wine rack and built-in desk add both charm and functionality. The adjacent dining area is filled with natural light and features French doors that open to the outdoor living spaces.
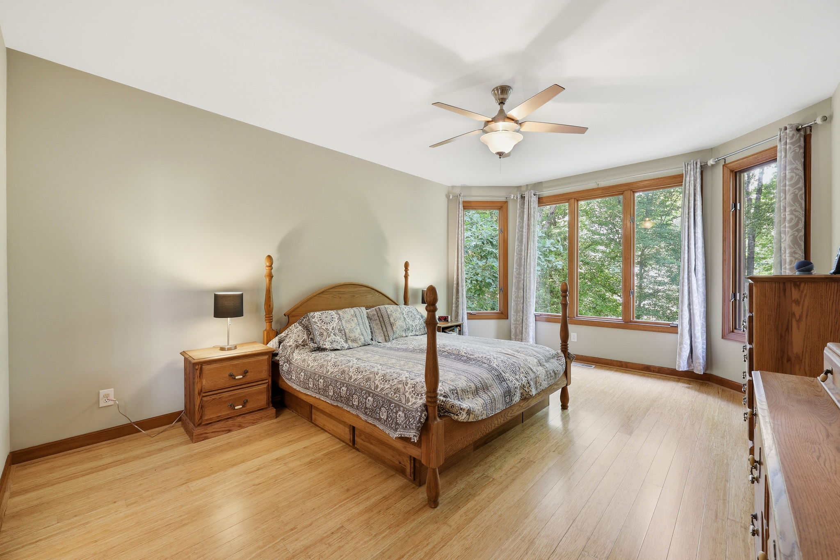
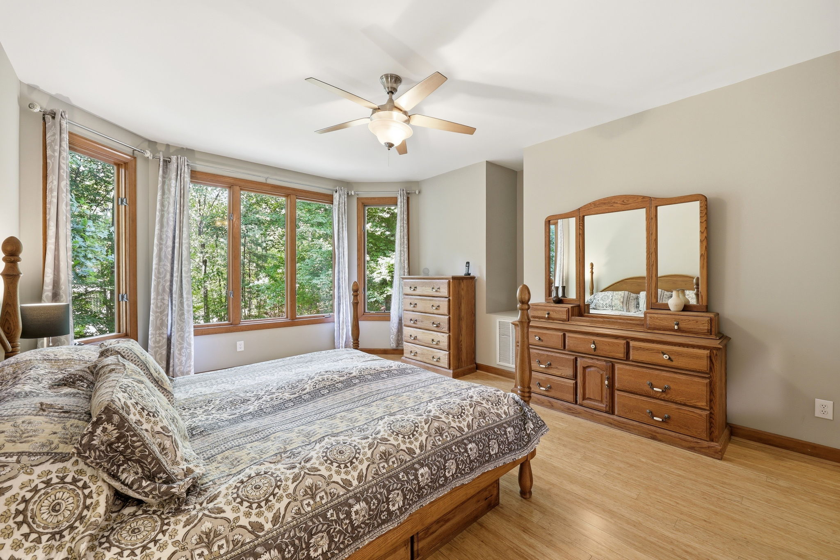
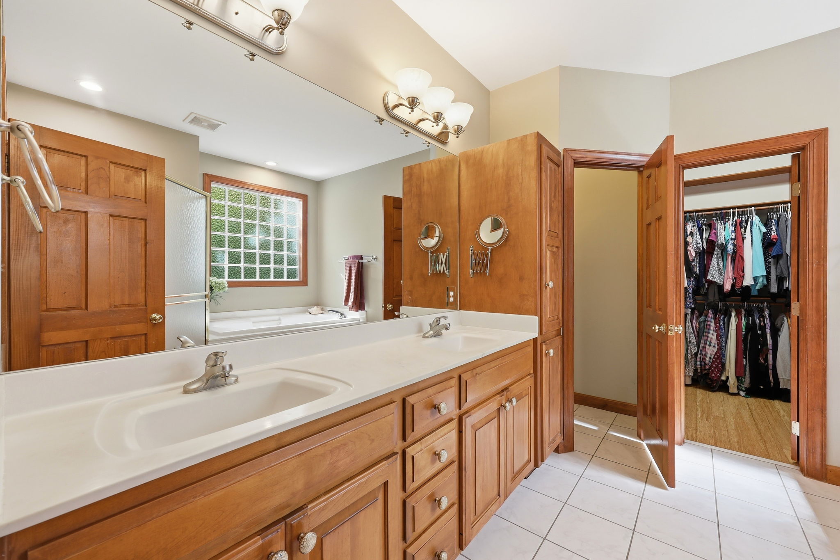
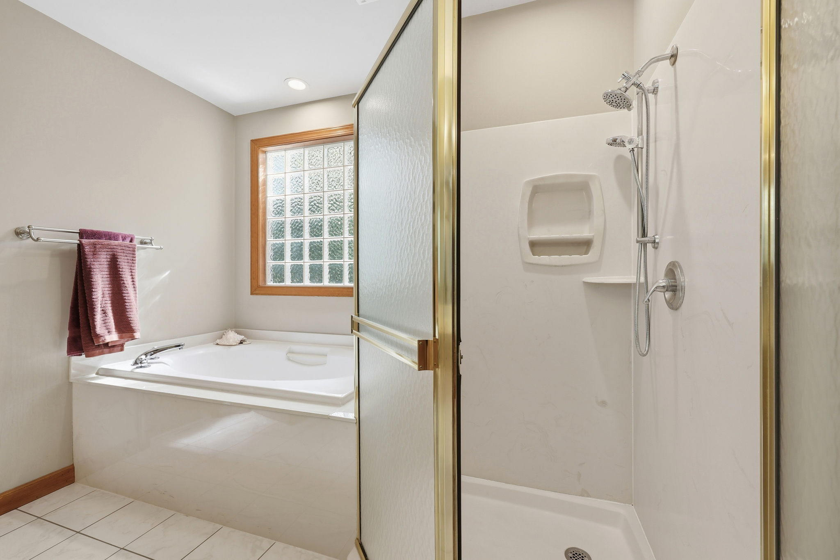
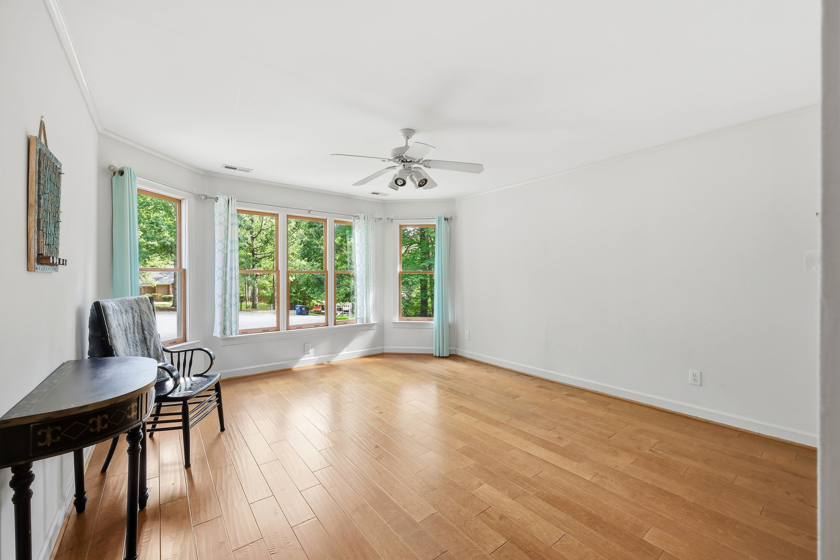
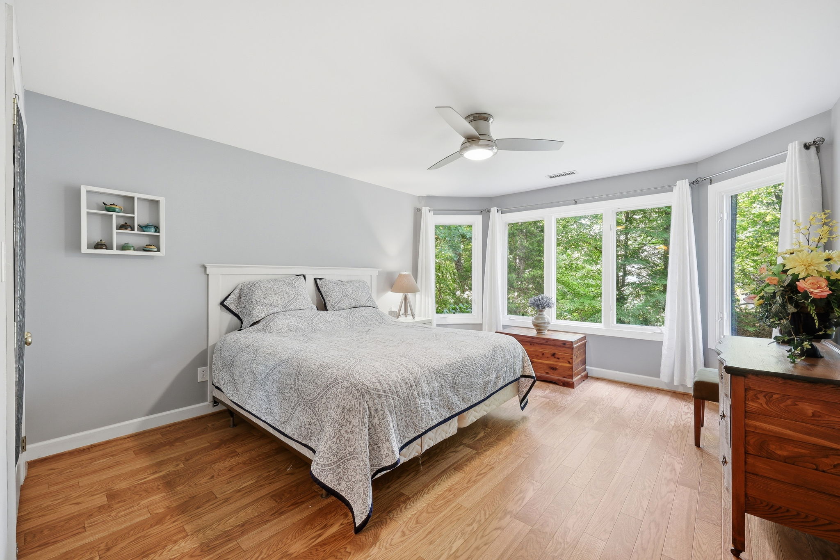
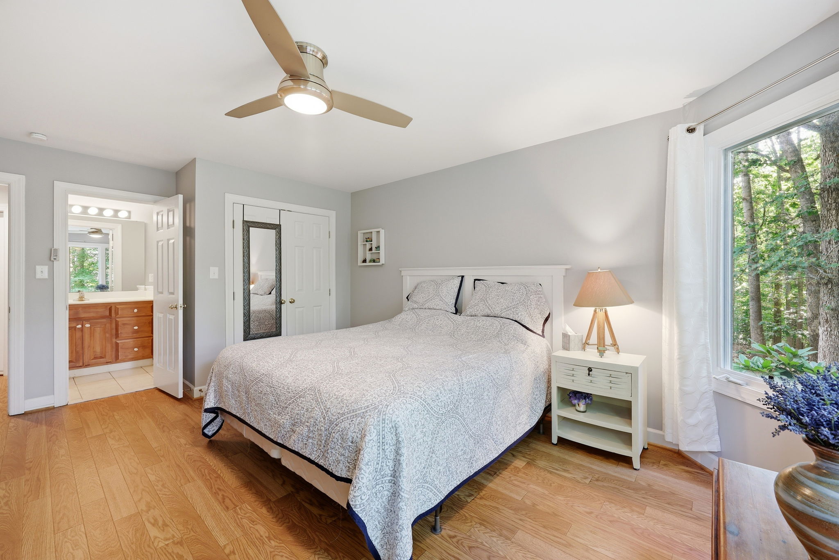
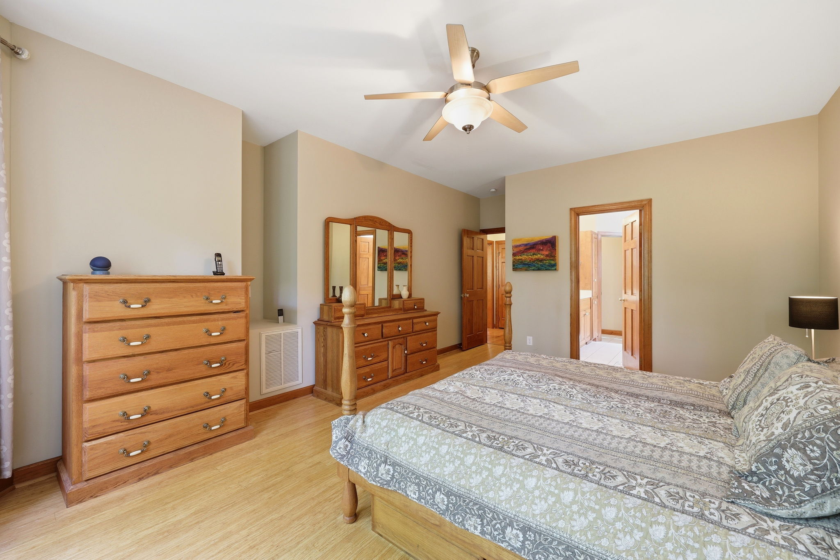
The spacious owner's suite provides a peaceful retreat with natural-finish bamboo flooring, large windows overlooking the wooded setting, and a generous walk-in closet. The en-suite bath offers an oversized dual-sink vanity, soaking tub with a glass block window, separate shower, and abundant storage.
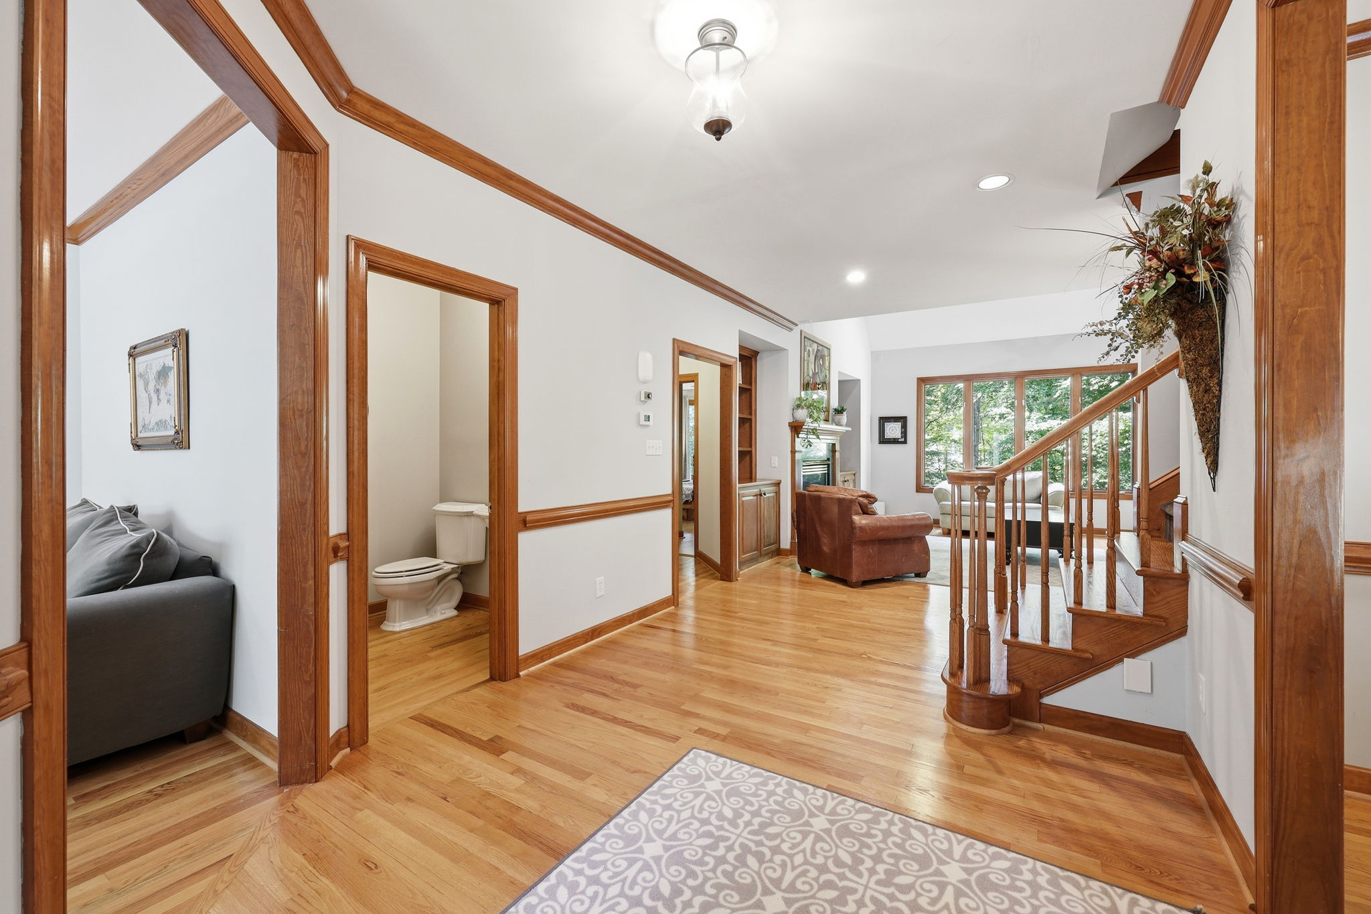
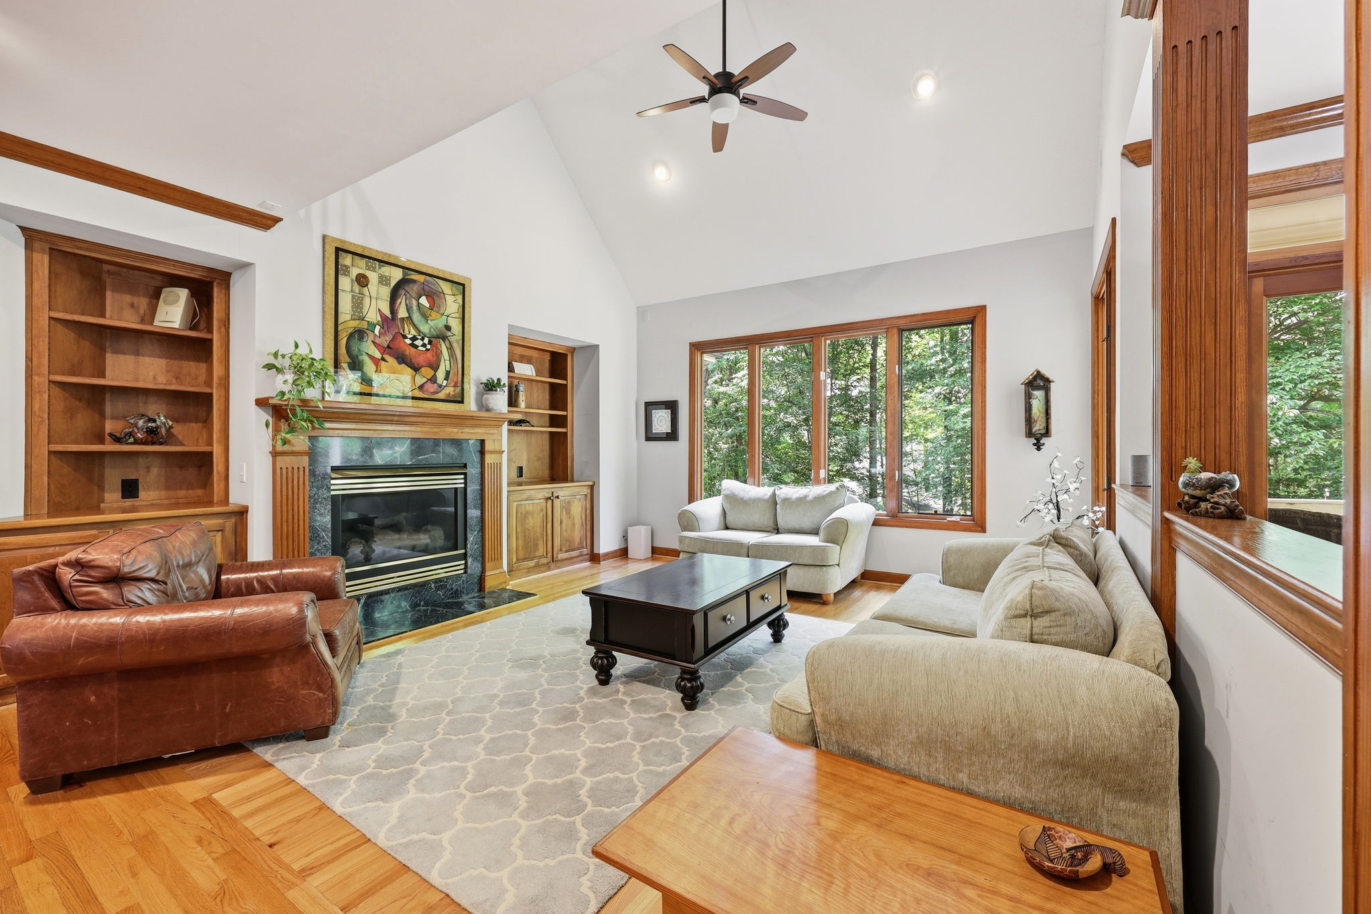
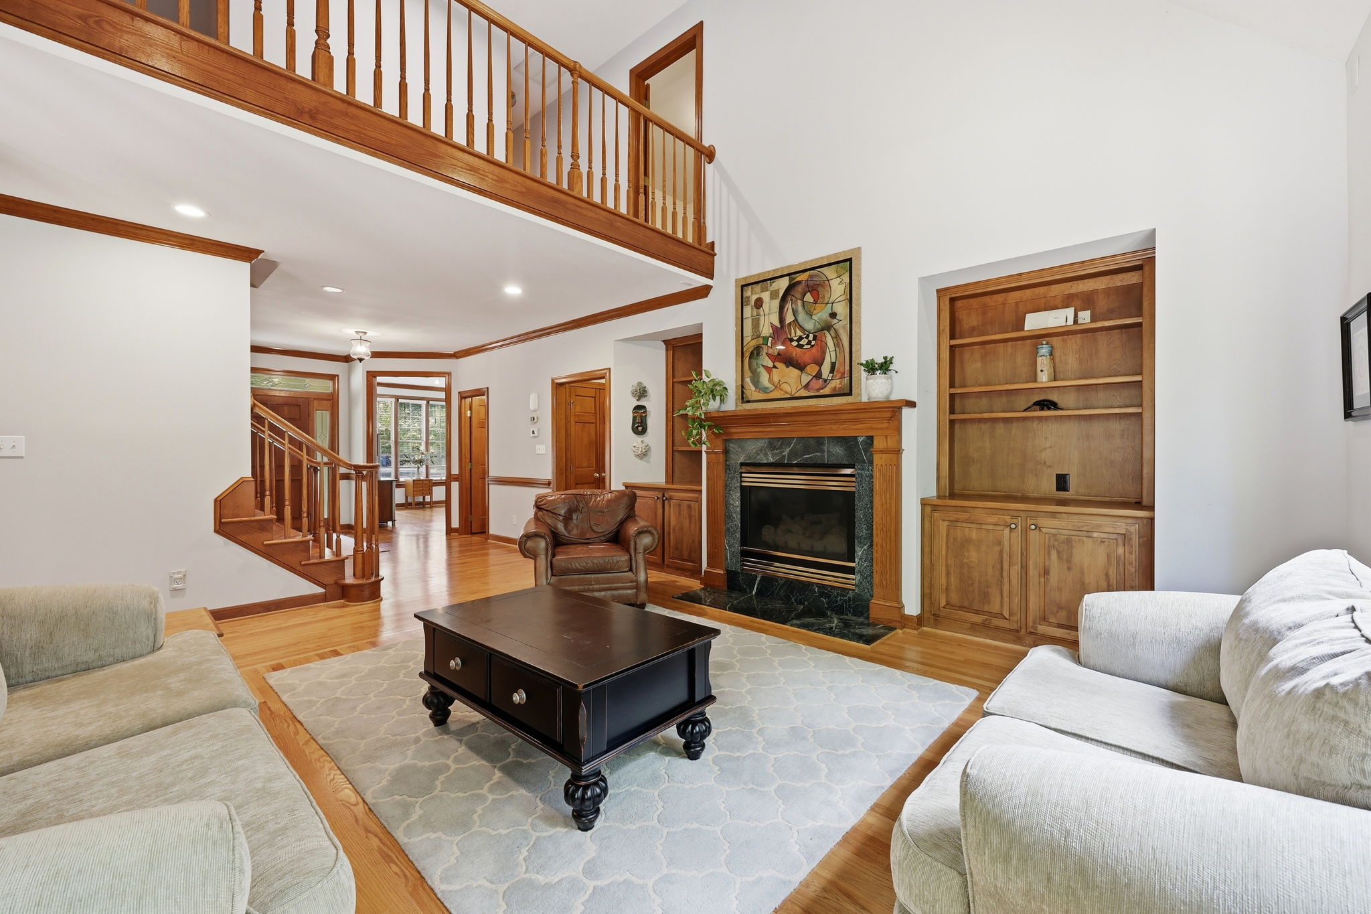
The inviting family room features soaring vaulted ceilings, red oak hardwood floors, custom built-in bookcases, and a gas fireplace accented by a beautiful wood mantel and stone surround, creating a warm and welcoming gathering space.
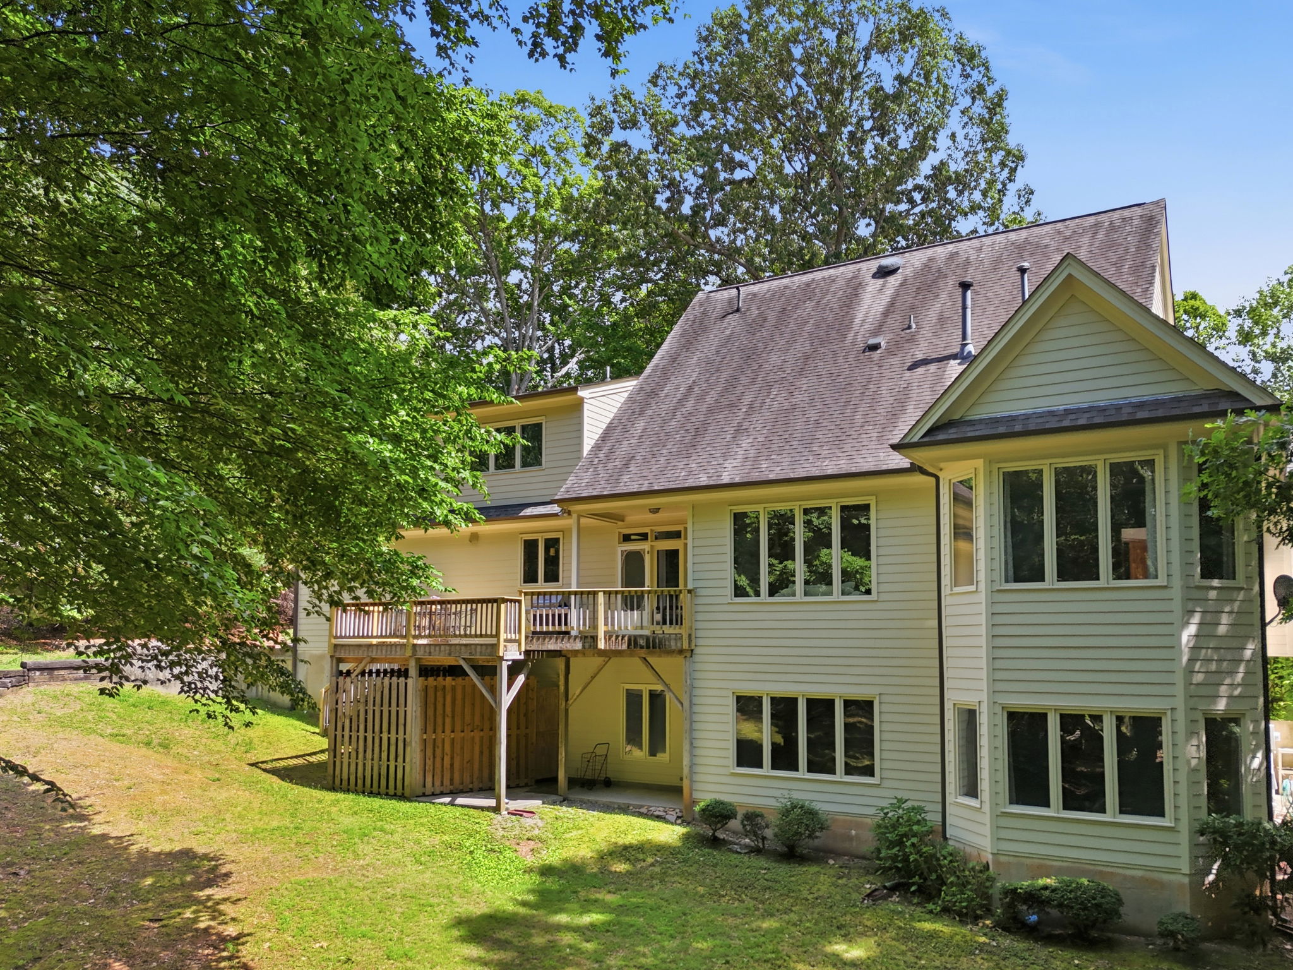
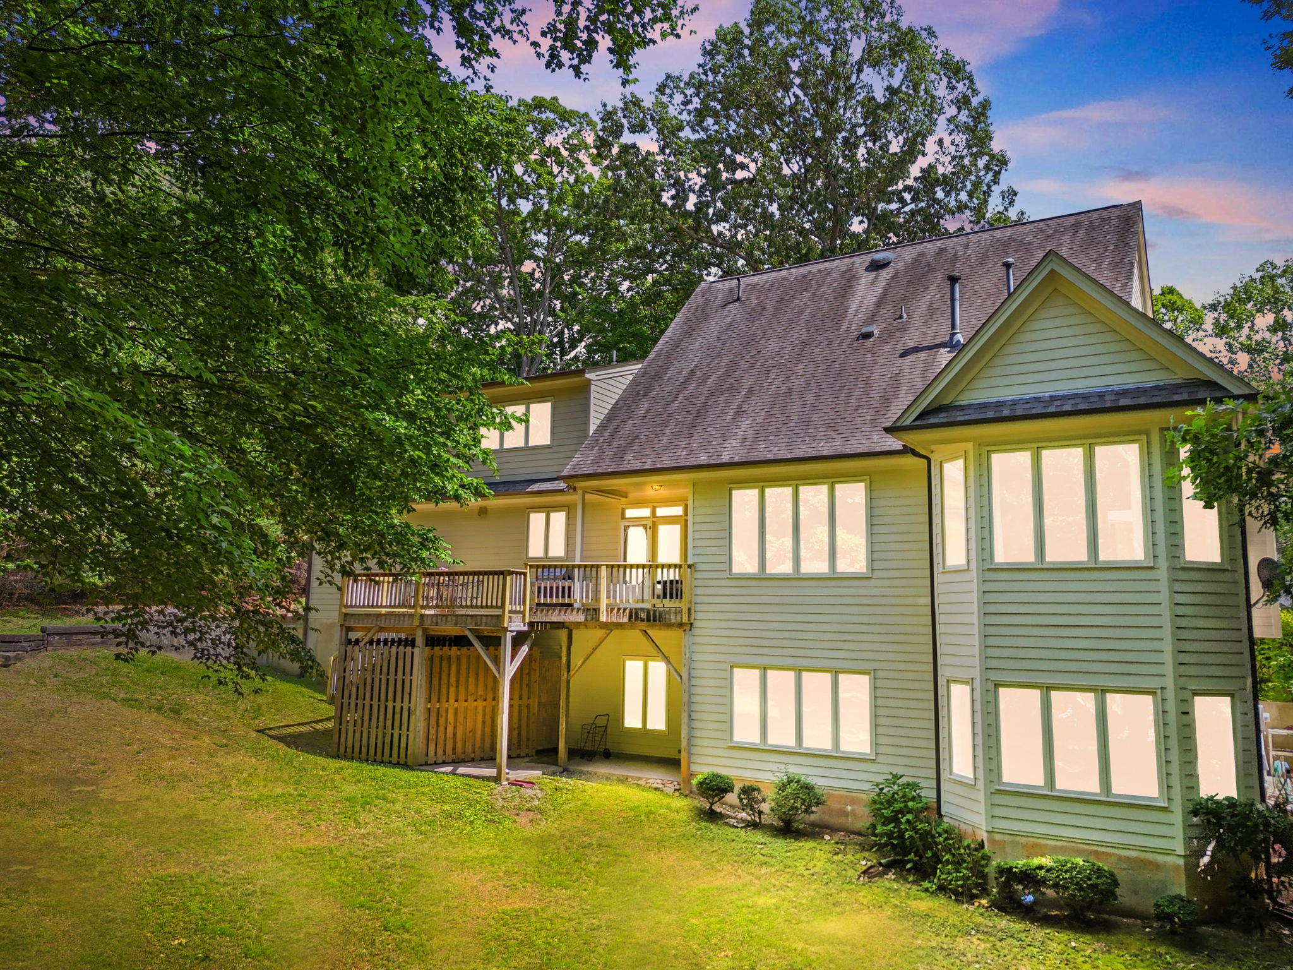
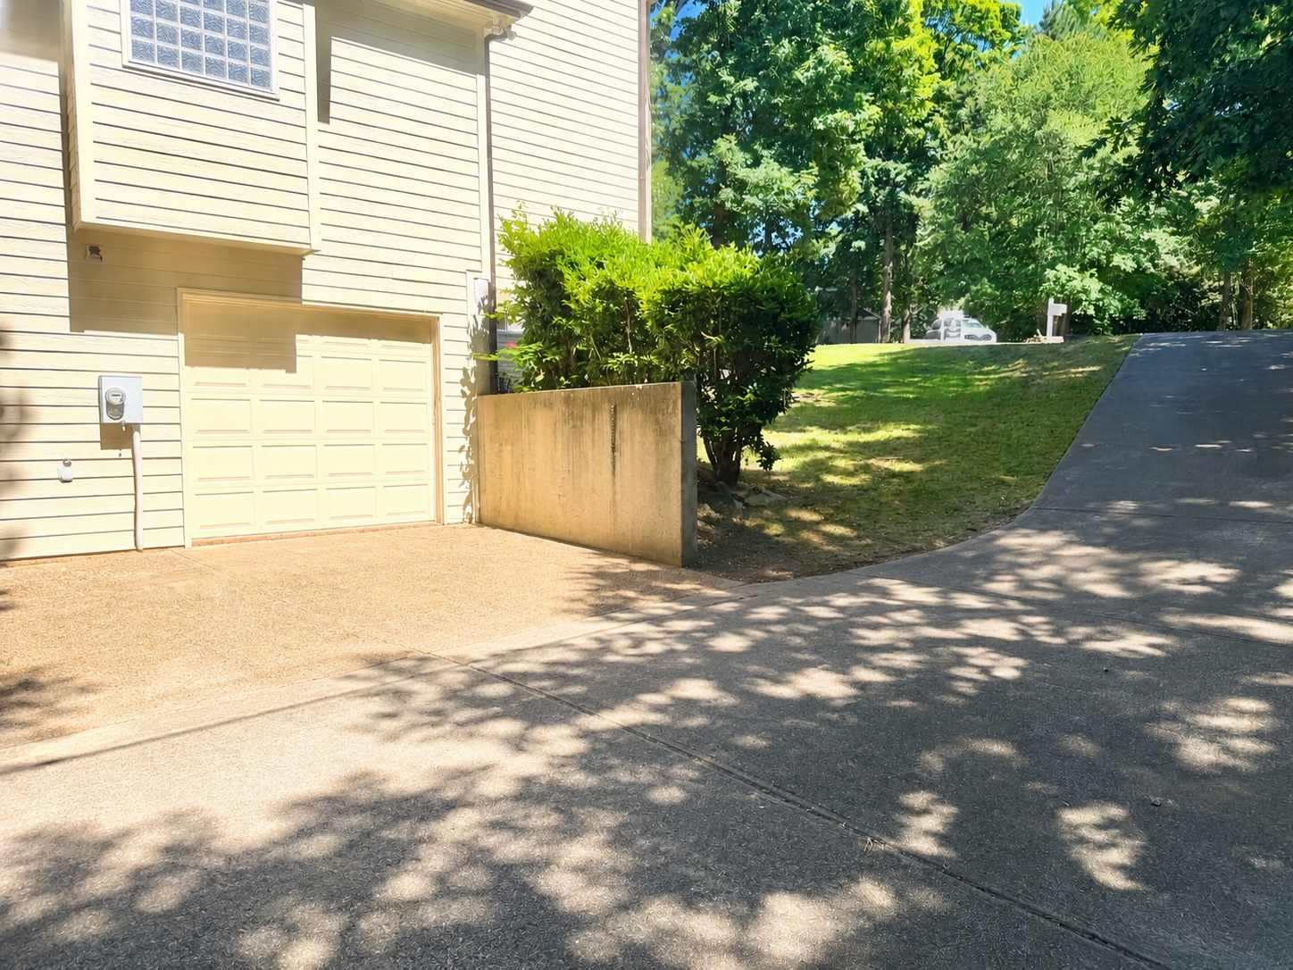
Designed with future multigenerational living in mind, the fully finished walk-out lower level includes plumbing rough-ins for a future kitchenette and the potential for separate driveway access, offering exceptional versatility for extended family, guests, or future customization.
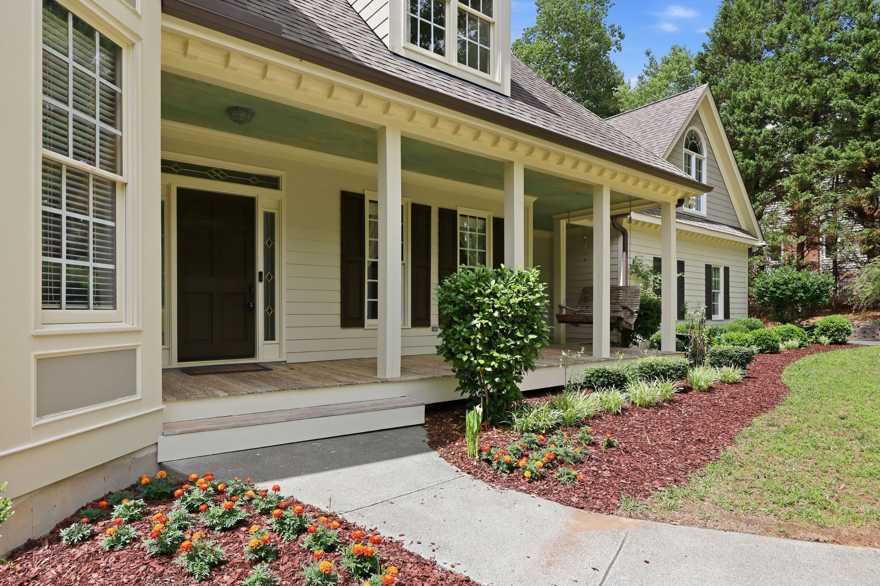
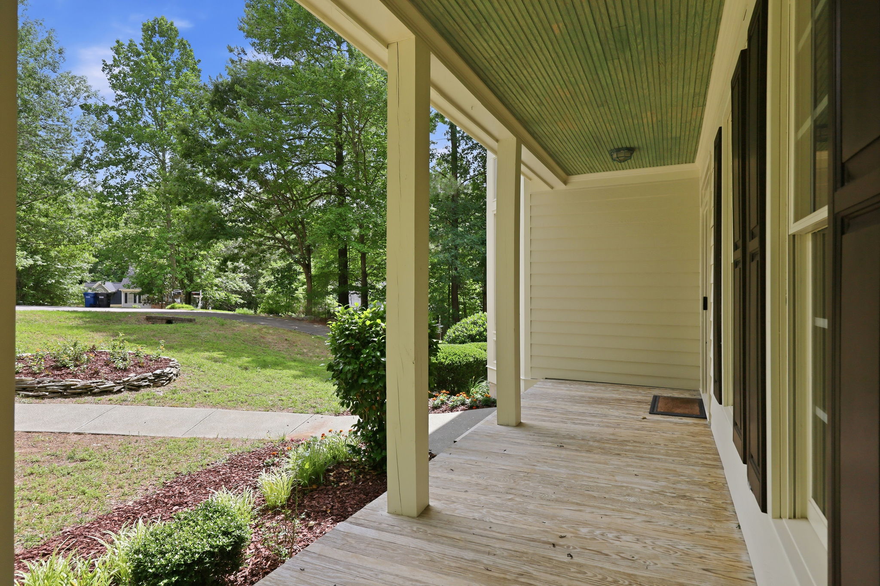
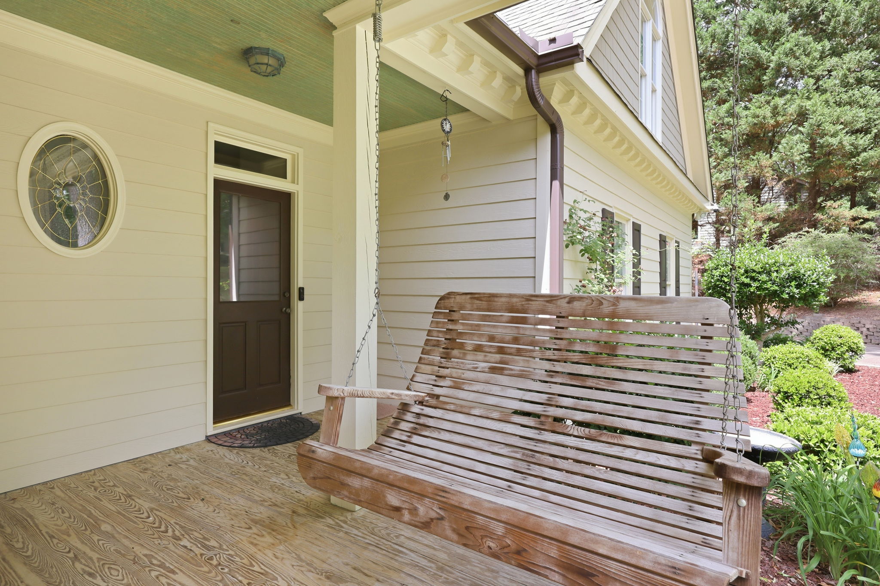
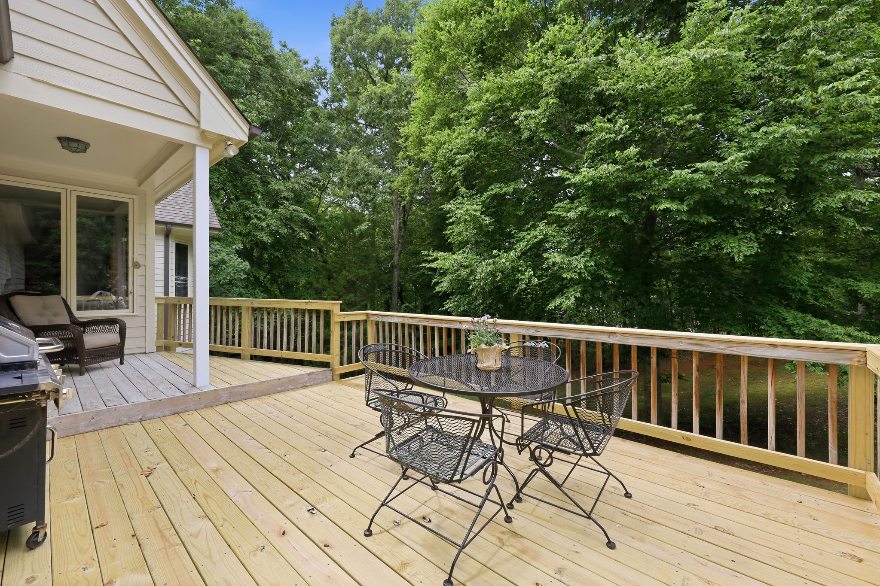
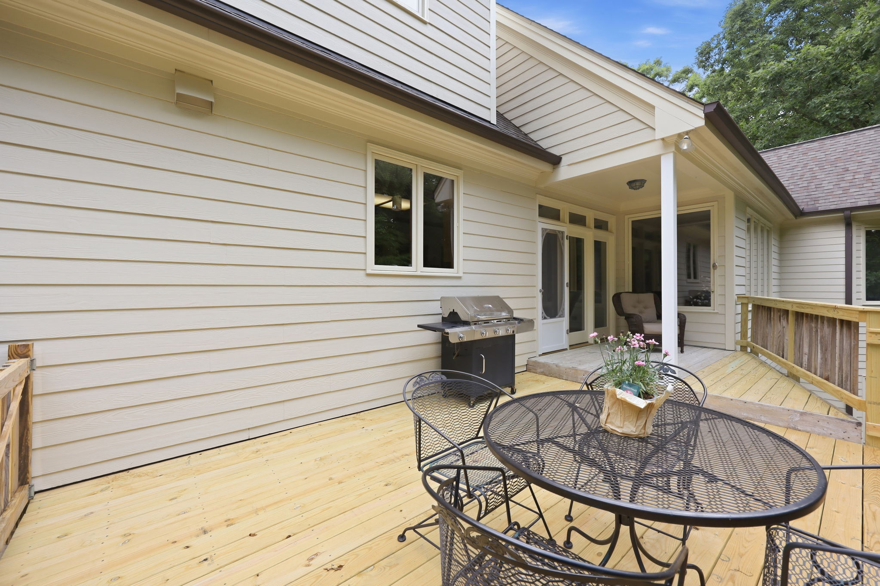
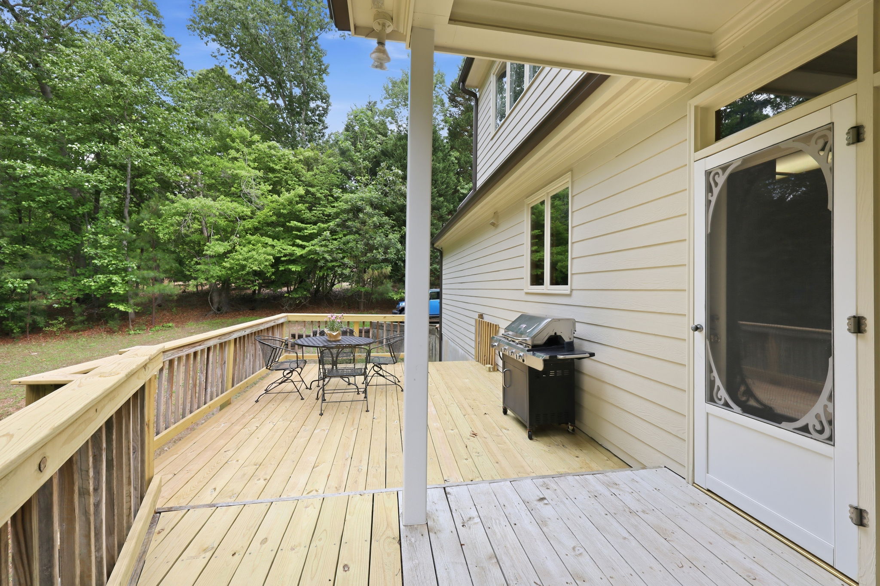
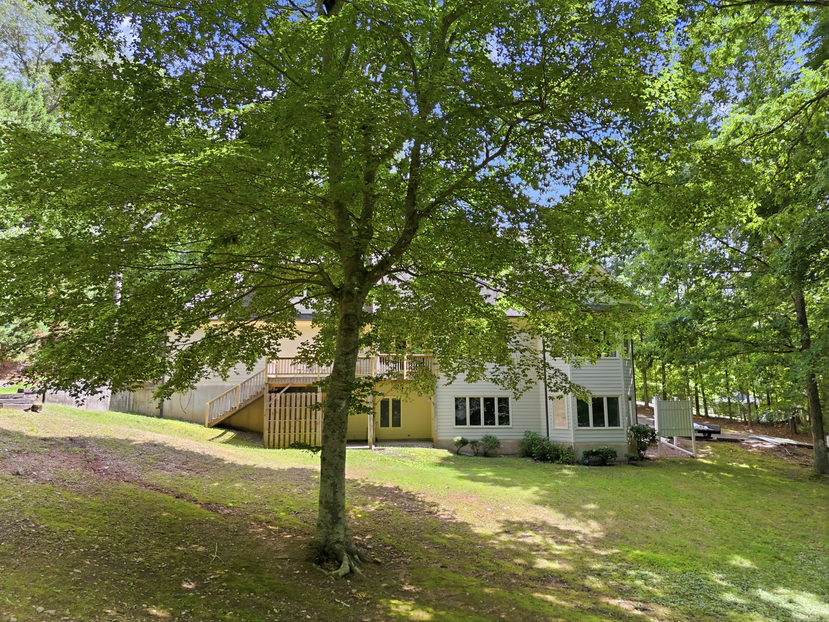
Outdoor living is equally impressive, with an expansive rear deck featuring a new treated wood floor that provides the perfect setting for dining, grilling, and entertaining while overlooking the private wooded backyard. A covered porch offers a shaded retreat and peaceful place to relax and enjoy the natural surroundings year-round.
This remarkable custom home combines exceptional craftsmanship, thoughtful design, flexible living spaces, abundant storage, and a private setting that is increasingly difficult to find. A rare opportunity to own a quality-built custom residence with room to grow, entertain, and enjoy for years to come. Schedule your private showing today and experience everything 12209 Galway Drive has to offer. *The 706 sq ft bonus room was professionally finished, but not permitted and it is included in the total square footage.
Enjoy the convenience of community water and sewer service along with the added benefit of no city taxes. Offering 5 bedrooms, 3.5 baths, a 3-car garage, and 4,665 square feet of finished living space, this home showcases outstanding craftsmanship, quality construction, and remarkable flexibility throughout. The kitchen is designed for both everyday living and entertaining, featuring an abundance of custom Alder wood cabinetry, granite countertops, a large center island, stainless steel appliances, double wall ovens, a smooth-top cooktop, and a tile backsplash with decorative accents. A double-basin sink overlooks the private wooded backyard, while a built-in wine rack and built-in desk add both charm and functionality. The adjacent dining area is filled with natural light and features French doors that open to the outdoor living spaces.
The spacious owner's suite provides a peaceful retreat with natural-finish bamboo flooring, large windows overlooking the wooded setting, and a generous walk-in closet. The en-suite bath offers an oversized dual-sink vanity, soaking tub with a glass block window, separate shower, and abundant storage.
The inviting family room features soaring vaulted ceilings, red oak hardwood floors, custom built-in bookcases, and a gas fireplace accented by a beautiful wood mantel and stone surround, creating a warm and welcoming gathering space.
Designed with future multigenerational living in mind, the fully finished walk-out lower level includes plumbing rough-ins for a future kitchenette and the potential for separate driveway access, offering exceptional versatility for extended family, guests, or future customization.
Outdoor living is equally impressive, with an expansive rear deck featuring a new treated wood floor that provides the perfect setting for dining, grilling, and entertaining while overlooking the private wooded backyard. A covered porch offers a shaded retreat and peaceful place to relax and enjoy the natural surroundings year-round.
This remarkable custom home combines exceptional craftsmanship, thoughtful design, flexible living spaces, abundant storage, and a private setting that is increasingly difficult to find. A rare opportunity to own a quality-built custom residence with room to grow, entertain, and enjoy for years to come. Schedule your private showing today and experience everything 12209 Galway Drive has to offer. *The 706 sq ft bonus room was professionally finished, but not permitted and it is included in the total square footage.
General Information
Zoning:
R-40W
School District:
Wake County Public School System
Cross Street:
Glenfiddich
Annual Property Tax:
$5,055.13
HOA Dues:
None
County:
Wake
Subdivision:
Sussex Acres
Area Amenities:
Near Falls Lake
Building Details
Year Built:
1995
# of Stories:
2
Roof Type:
asphalt shingles
Style:
Modern Craftsman
Heating/Ventilation:
Gas Furnace
Air Conditioning:
Central Air
Fireplace:
1
Sewer:
Aqua
Water:
Aqua
Foundation:
Concrete
Garage:
3 Car - 2 Main Floor & 1 at Basement
Exterior:
Fiber Cement
Flooring:
Hardwoods and Tile
Pool:
No
Basement:
Yes
Rooms:
17
Amenities
- Alarm System
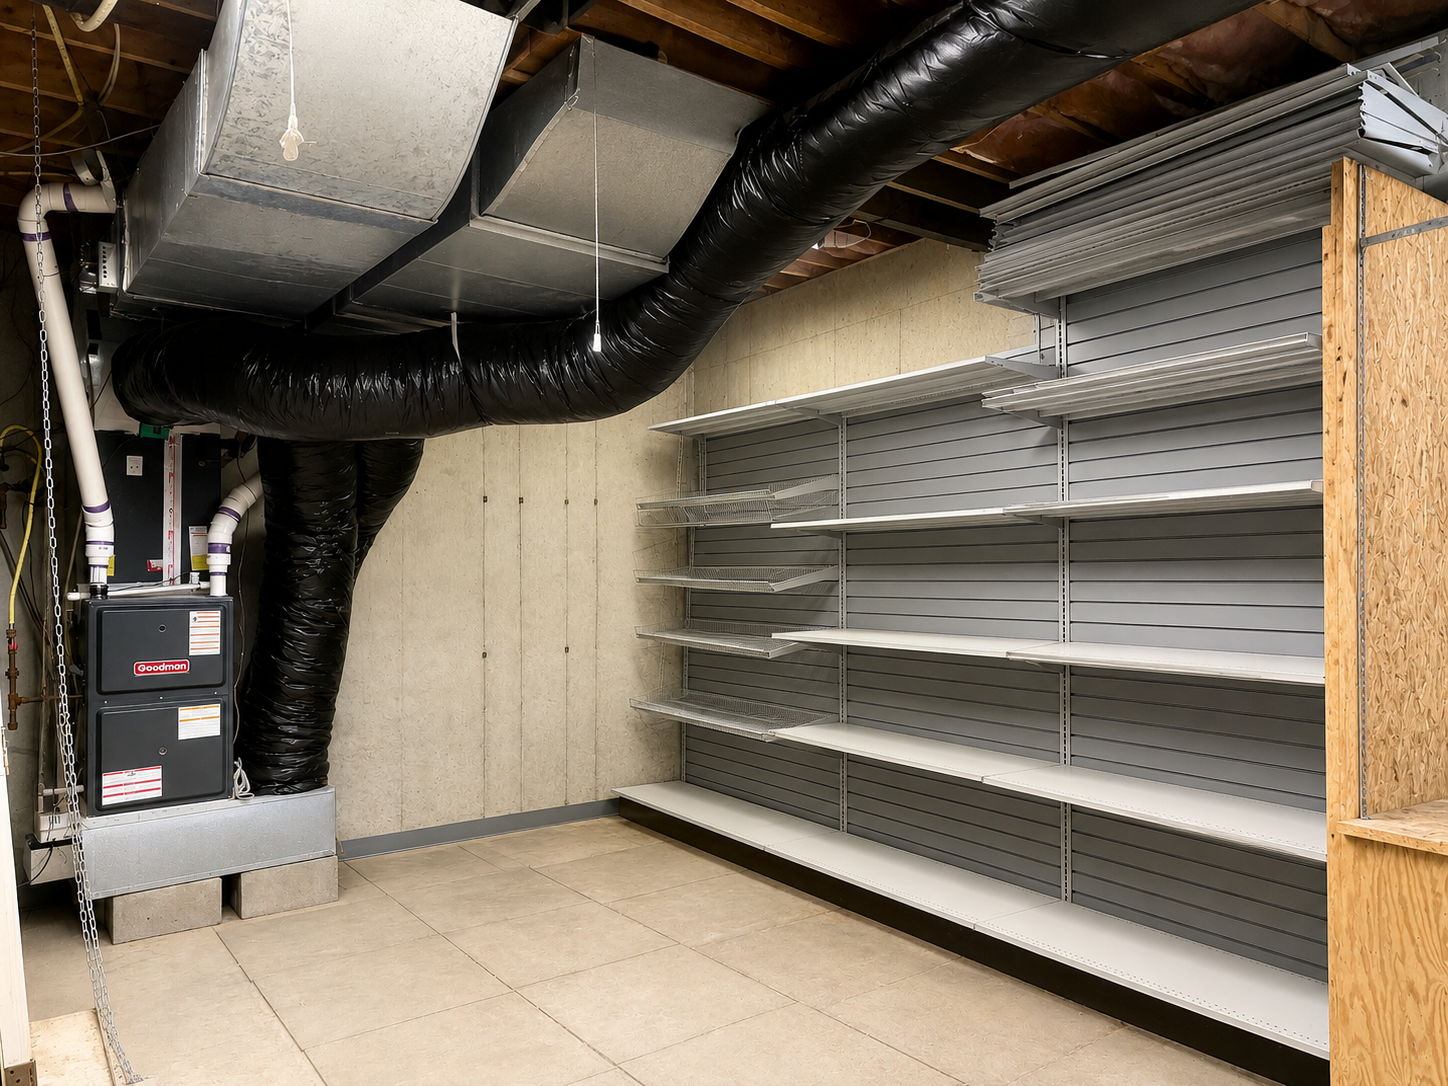
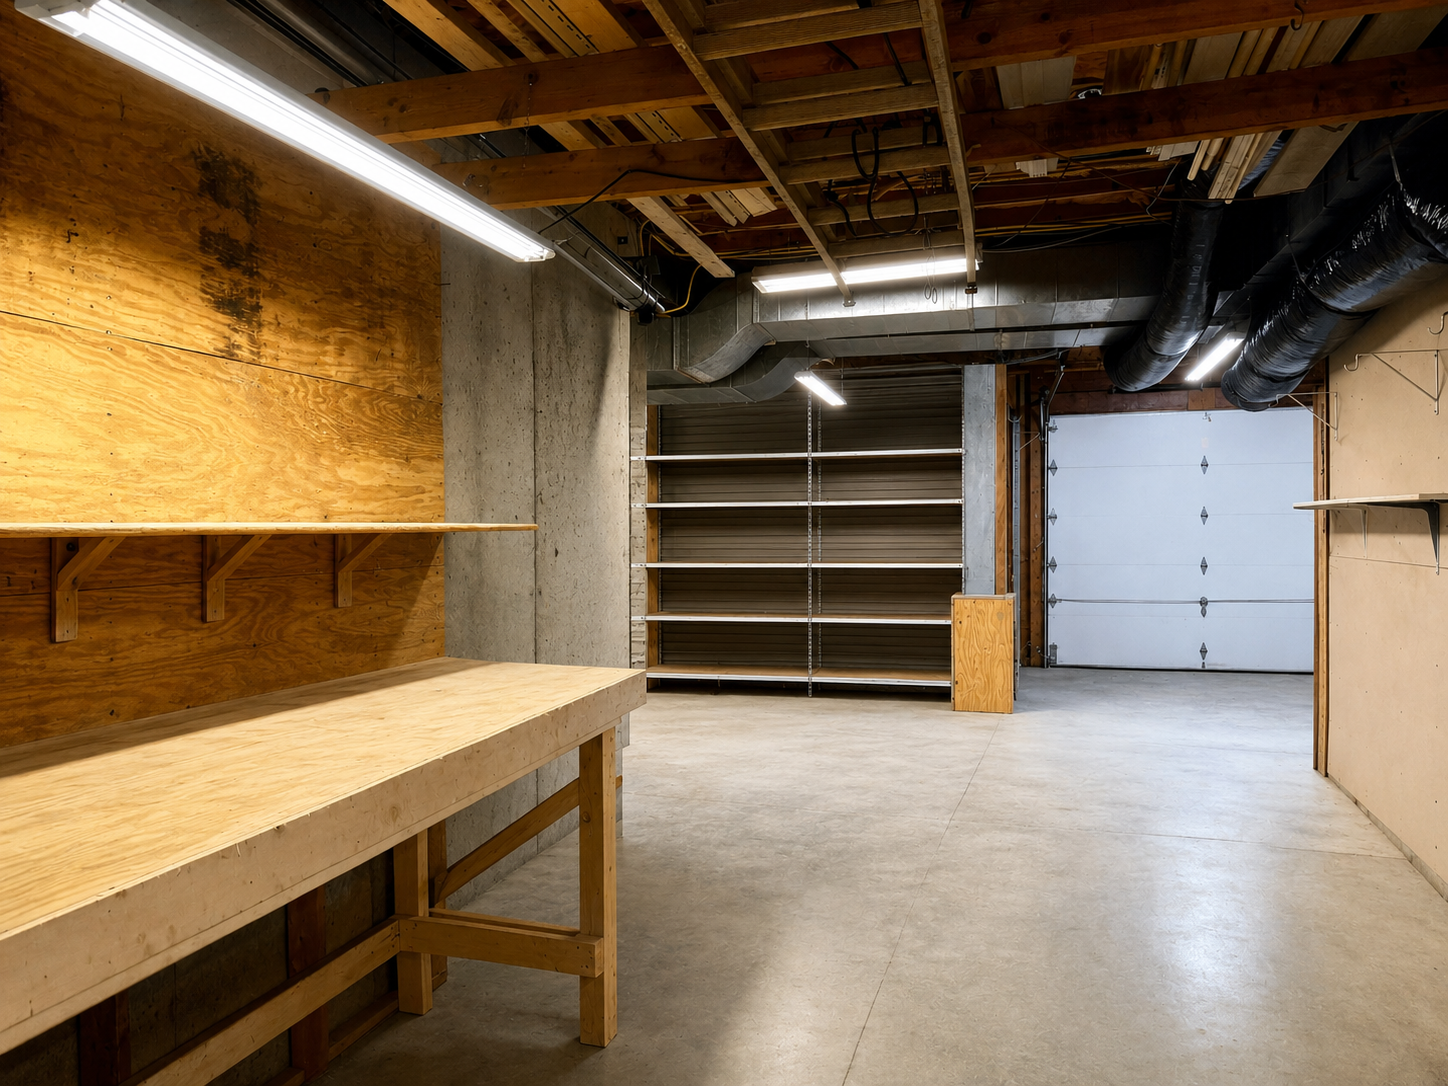
- 770 SF of Unfinished Basement Space for Storage or Workshop
- Built-ins
- Carpet
- Ceiling Fan(s)
- Central A/C
- Central Heat
- Crown Moulding
- Deck
- Dishwasher
- Double Oven
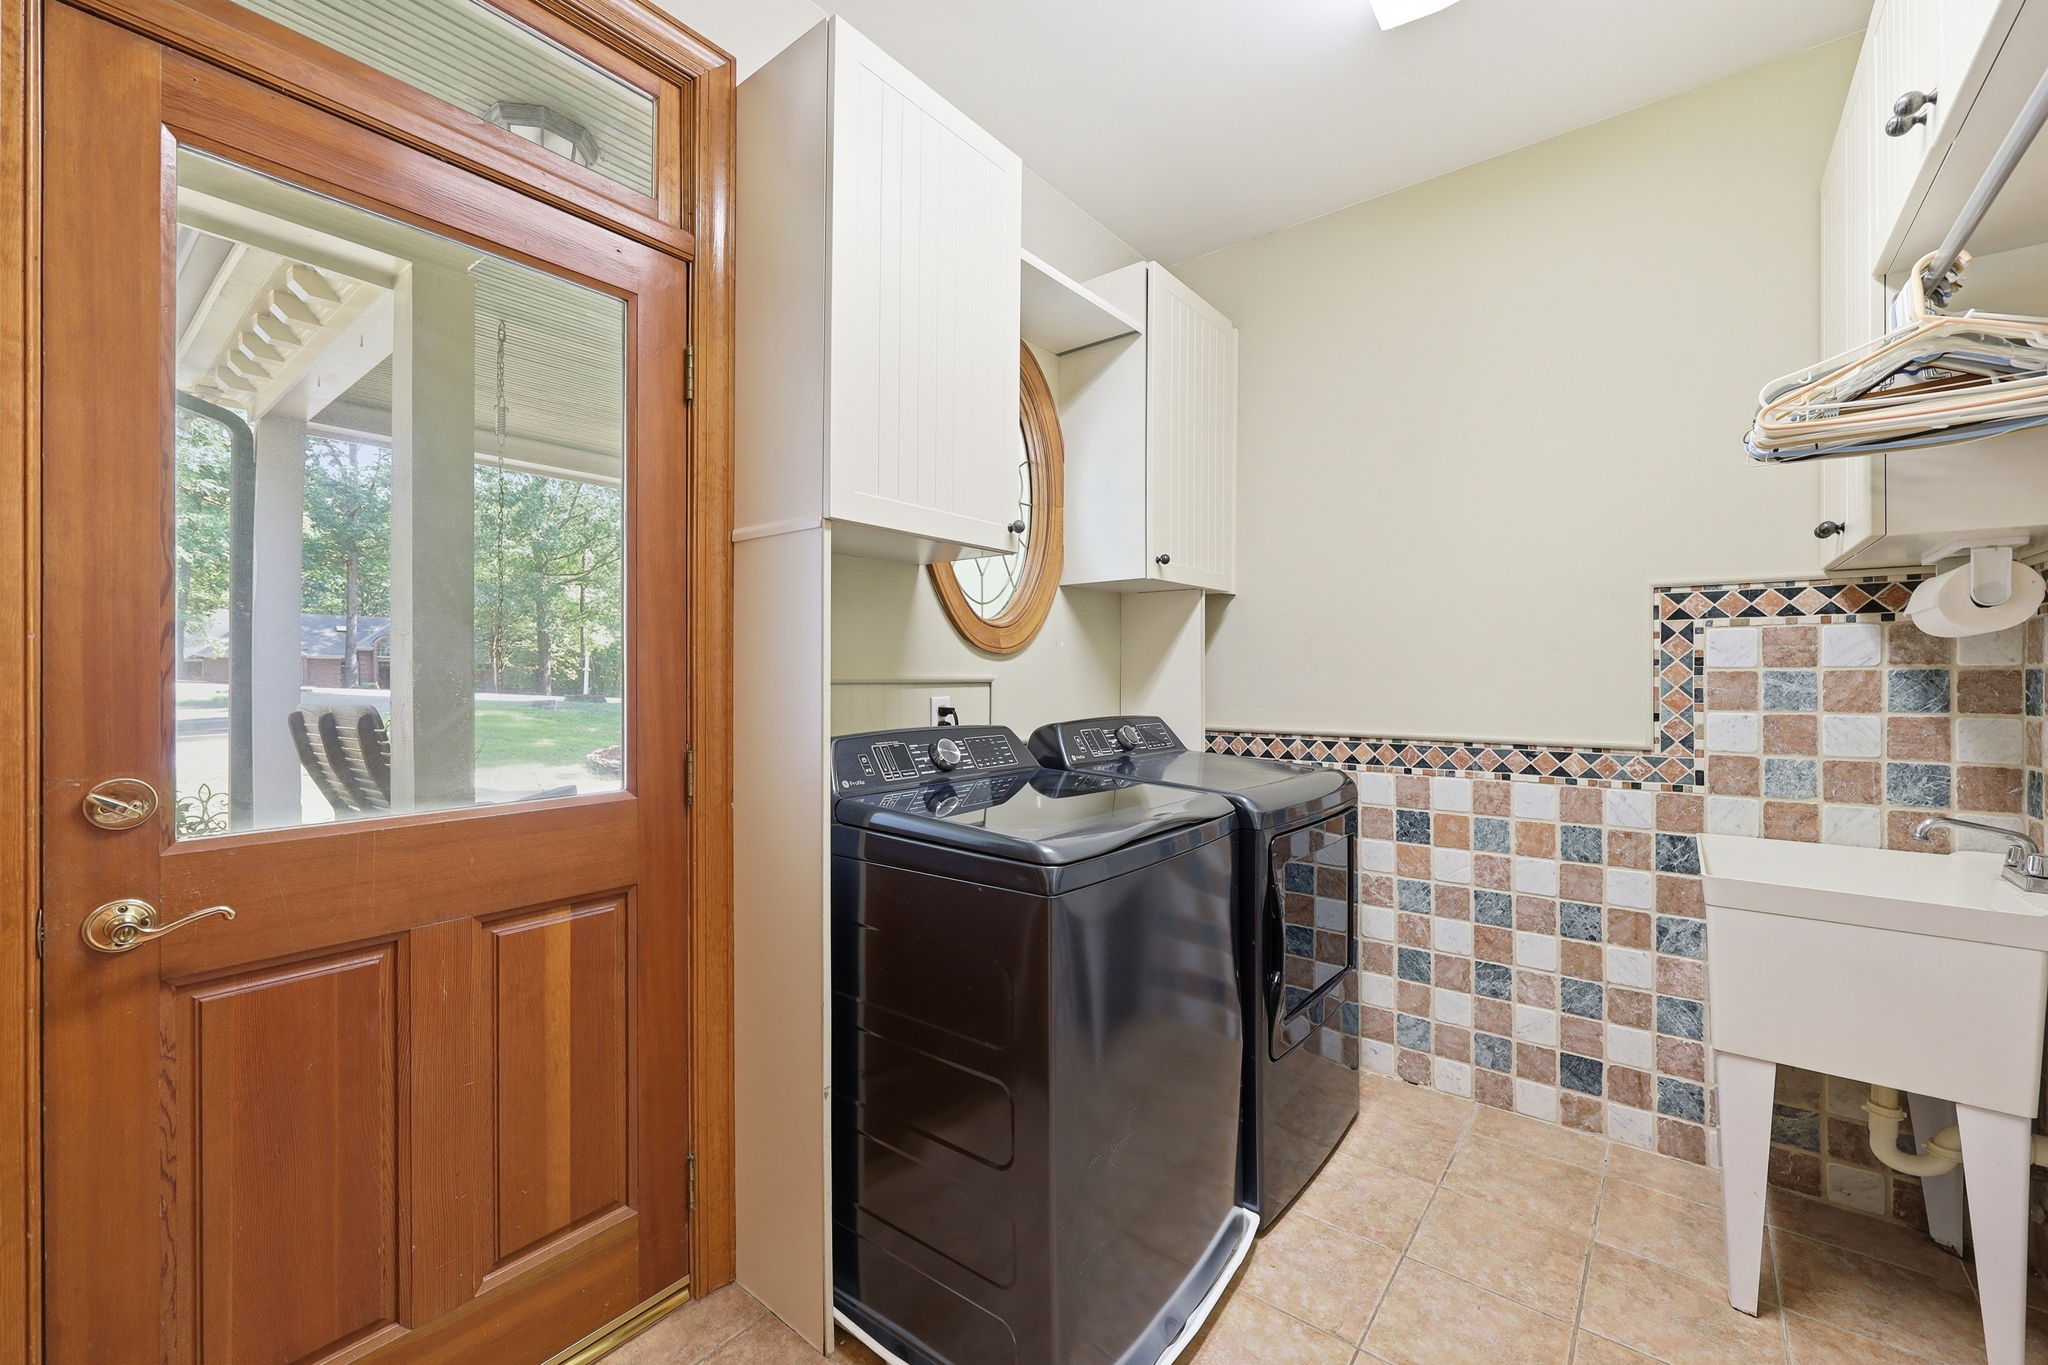
- Dryer
- Fireplace
- Garage
- Garbage Disposal
- Granite Counter Tops
- Hardwood Floors
- Jetted Tub
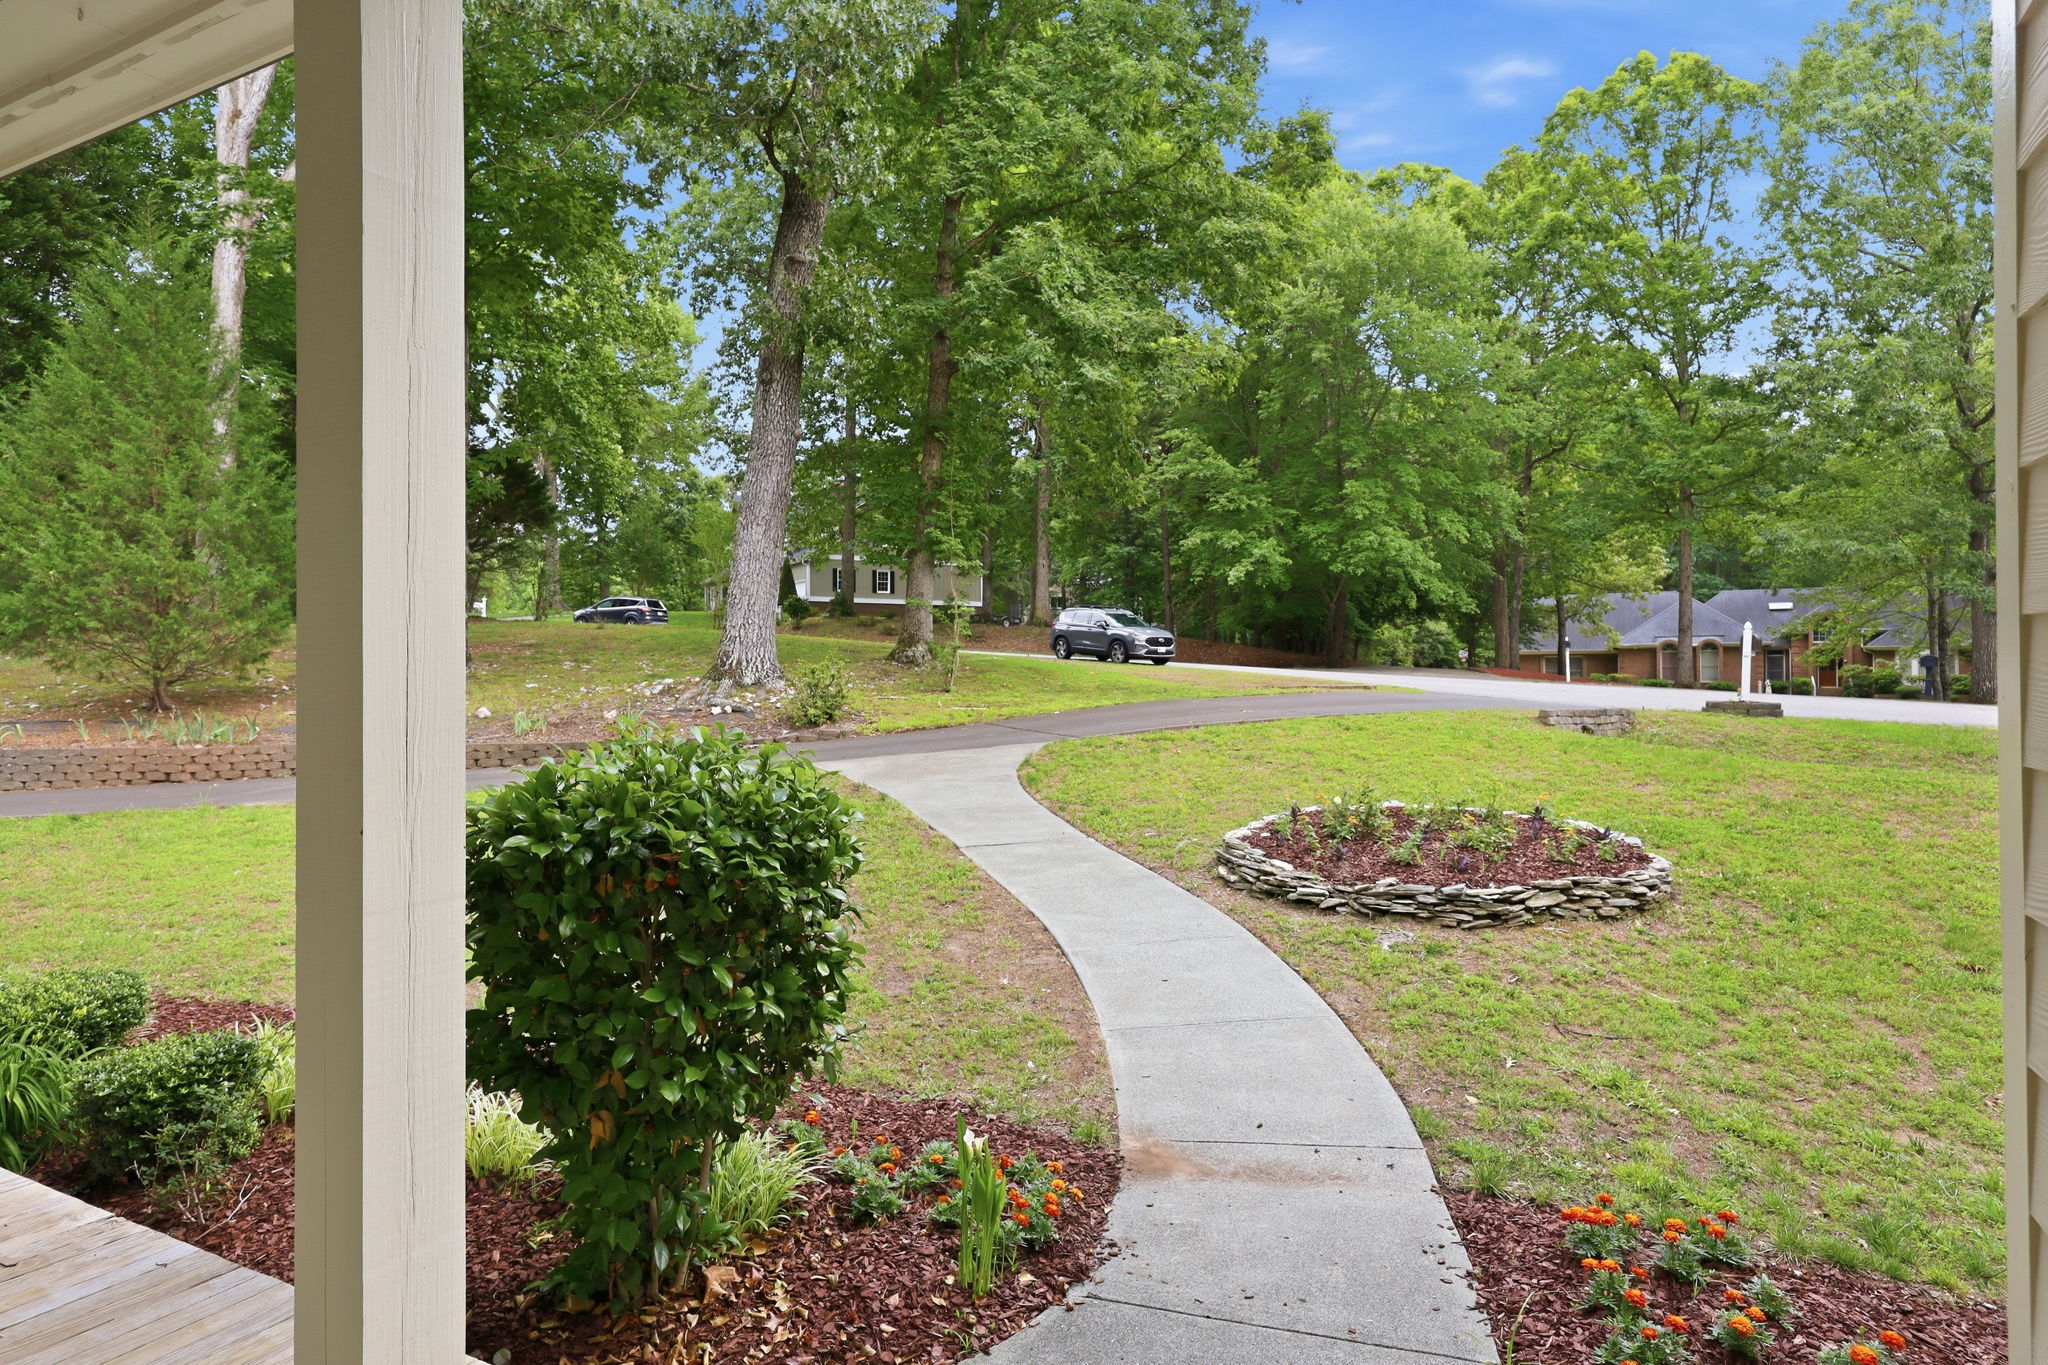
- Landscaped Front Yard
- Lawn
- Microwave
- Offstreet Parking
- Patio
- Porch
- Refrigerator
- Shutters
- Smoke Detectors
- Stainless Steel Appliances
- Storage Area
- Tile Floors
- Vacuum System
- Vaulted Ceilings
- Walk-in Closet
- Walkout
- Washer
- Window Treatments
- Workshop
- Basement Workshop Area
- Pool Capable - No Septic
- Plumbed for Kitchenette in Finished Basement


Tim McBrayer
Jim Allen Group
(919) 247-4667
Tim's Cell
(919) 247-4667
Tim's Office
(919) 926-5227
Tim's Fax
Coldwell Banker Howard Perry & Walston
5000 Falls of Neuse Rd. Ste 100
Raleigh, NC 27609
(919) 247-4667

